the hideout
BRINGING A COUNTRY DANCE HALL BACK TO COLLEGE STATION, TEXAS
Spring 2026 | ARCH 7601 - Architecture Design Studio VI | Professor Dietmar Froelich
Revit, SketchUp, D5 Render, InDesign, Illustrator, Photoshop
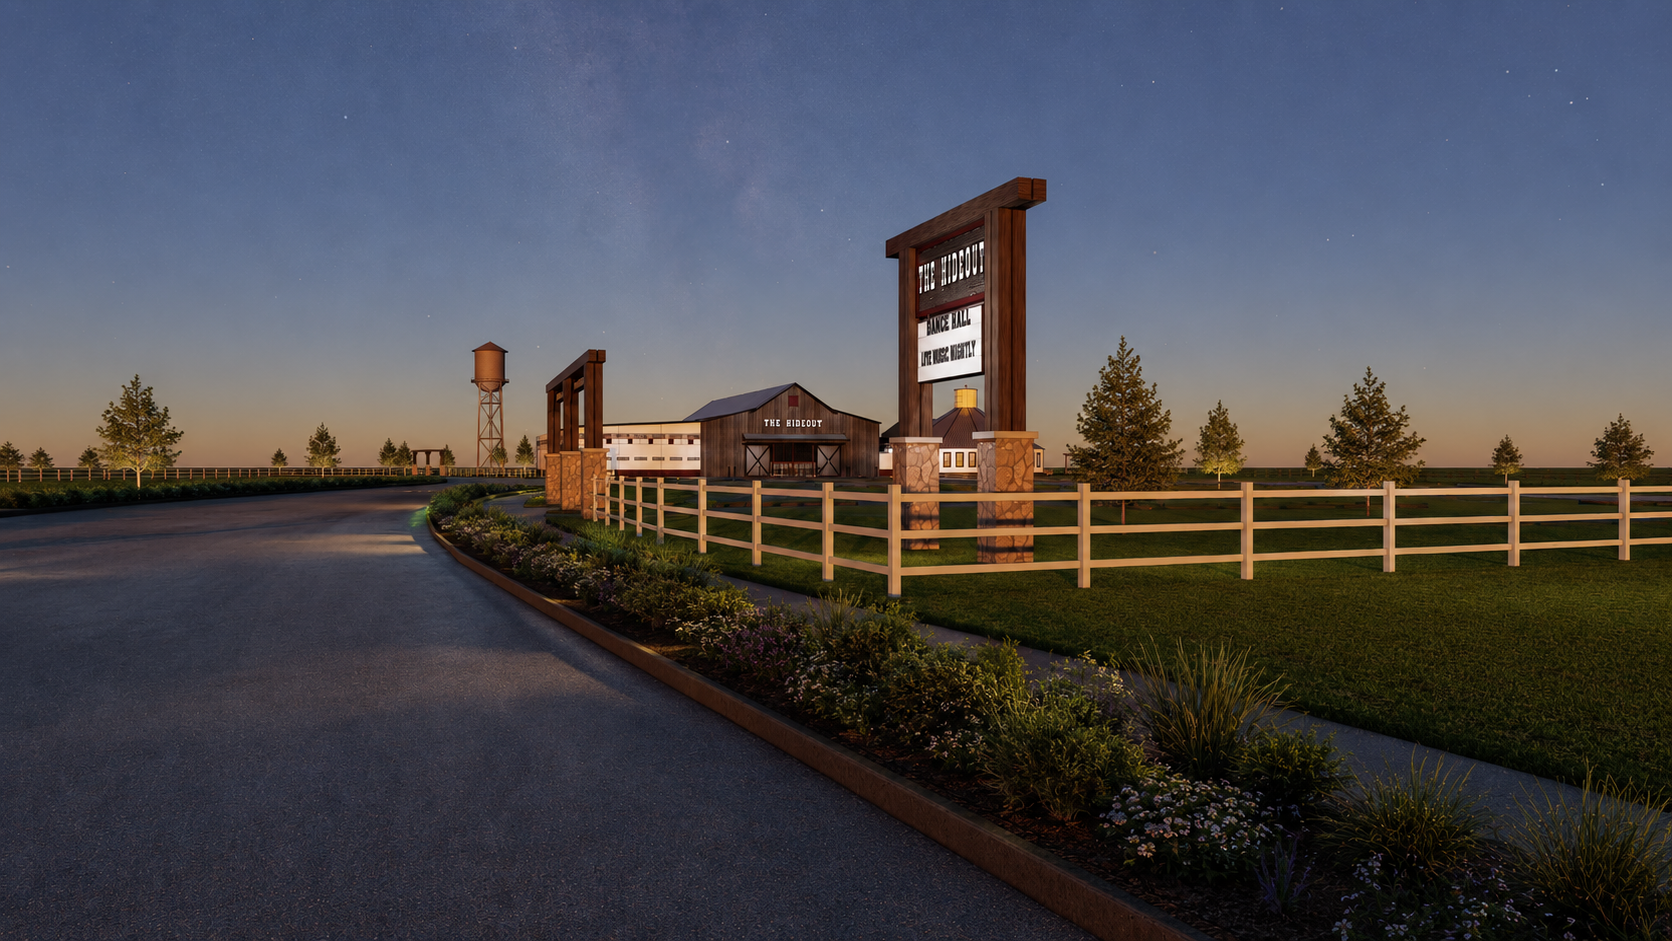
The Hideout reimagines the Texas dance hall as a cultural landmark and community gathering place in College Station, Texas. Following the demolition of Hurricane Harry’s, a beloved local dance hall that served the community for more than three decades, the project asks how a new venue can fill that cultural gap while creating something even more lasting. Rooted in the history of Texas dance halls and the traditions of Texas A&M, The Hideout celebrates the places where people come together over country music, dancing, live performances, and shared experiences. The goal is not simply to recreate what was lost, but to carry that legacy forward and give future generations a place to make memories of their own.
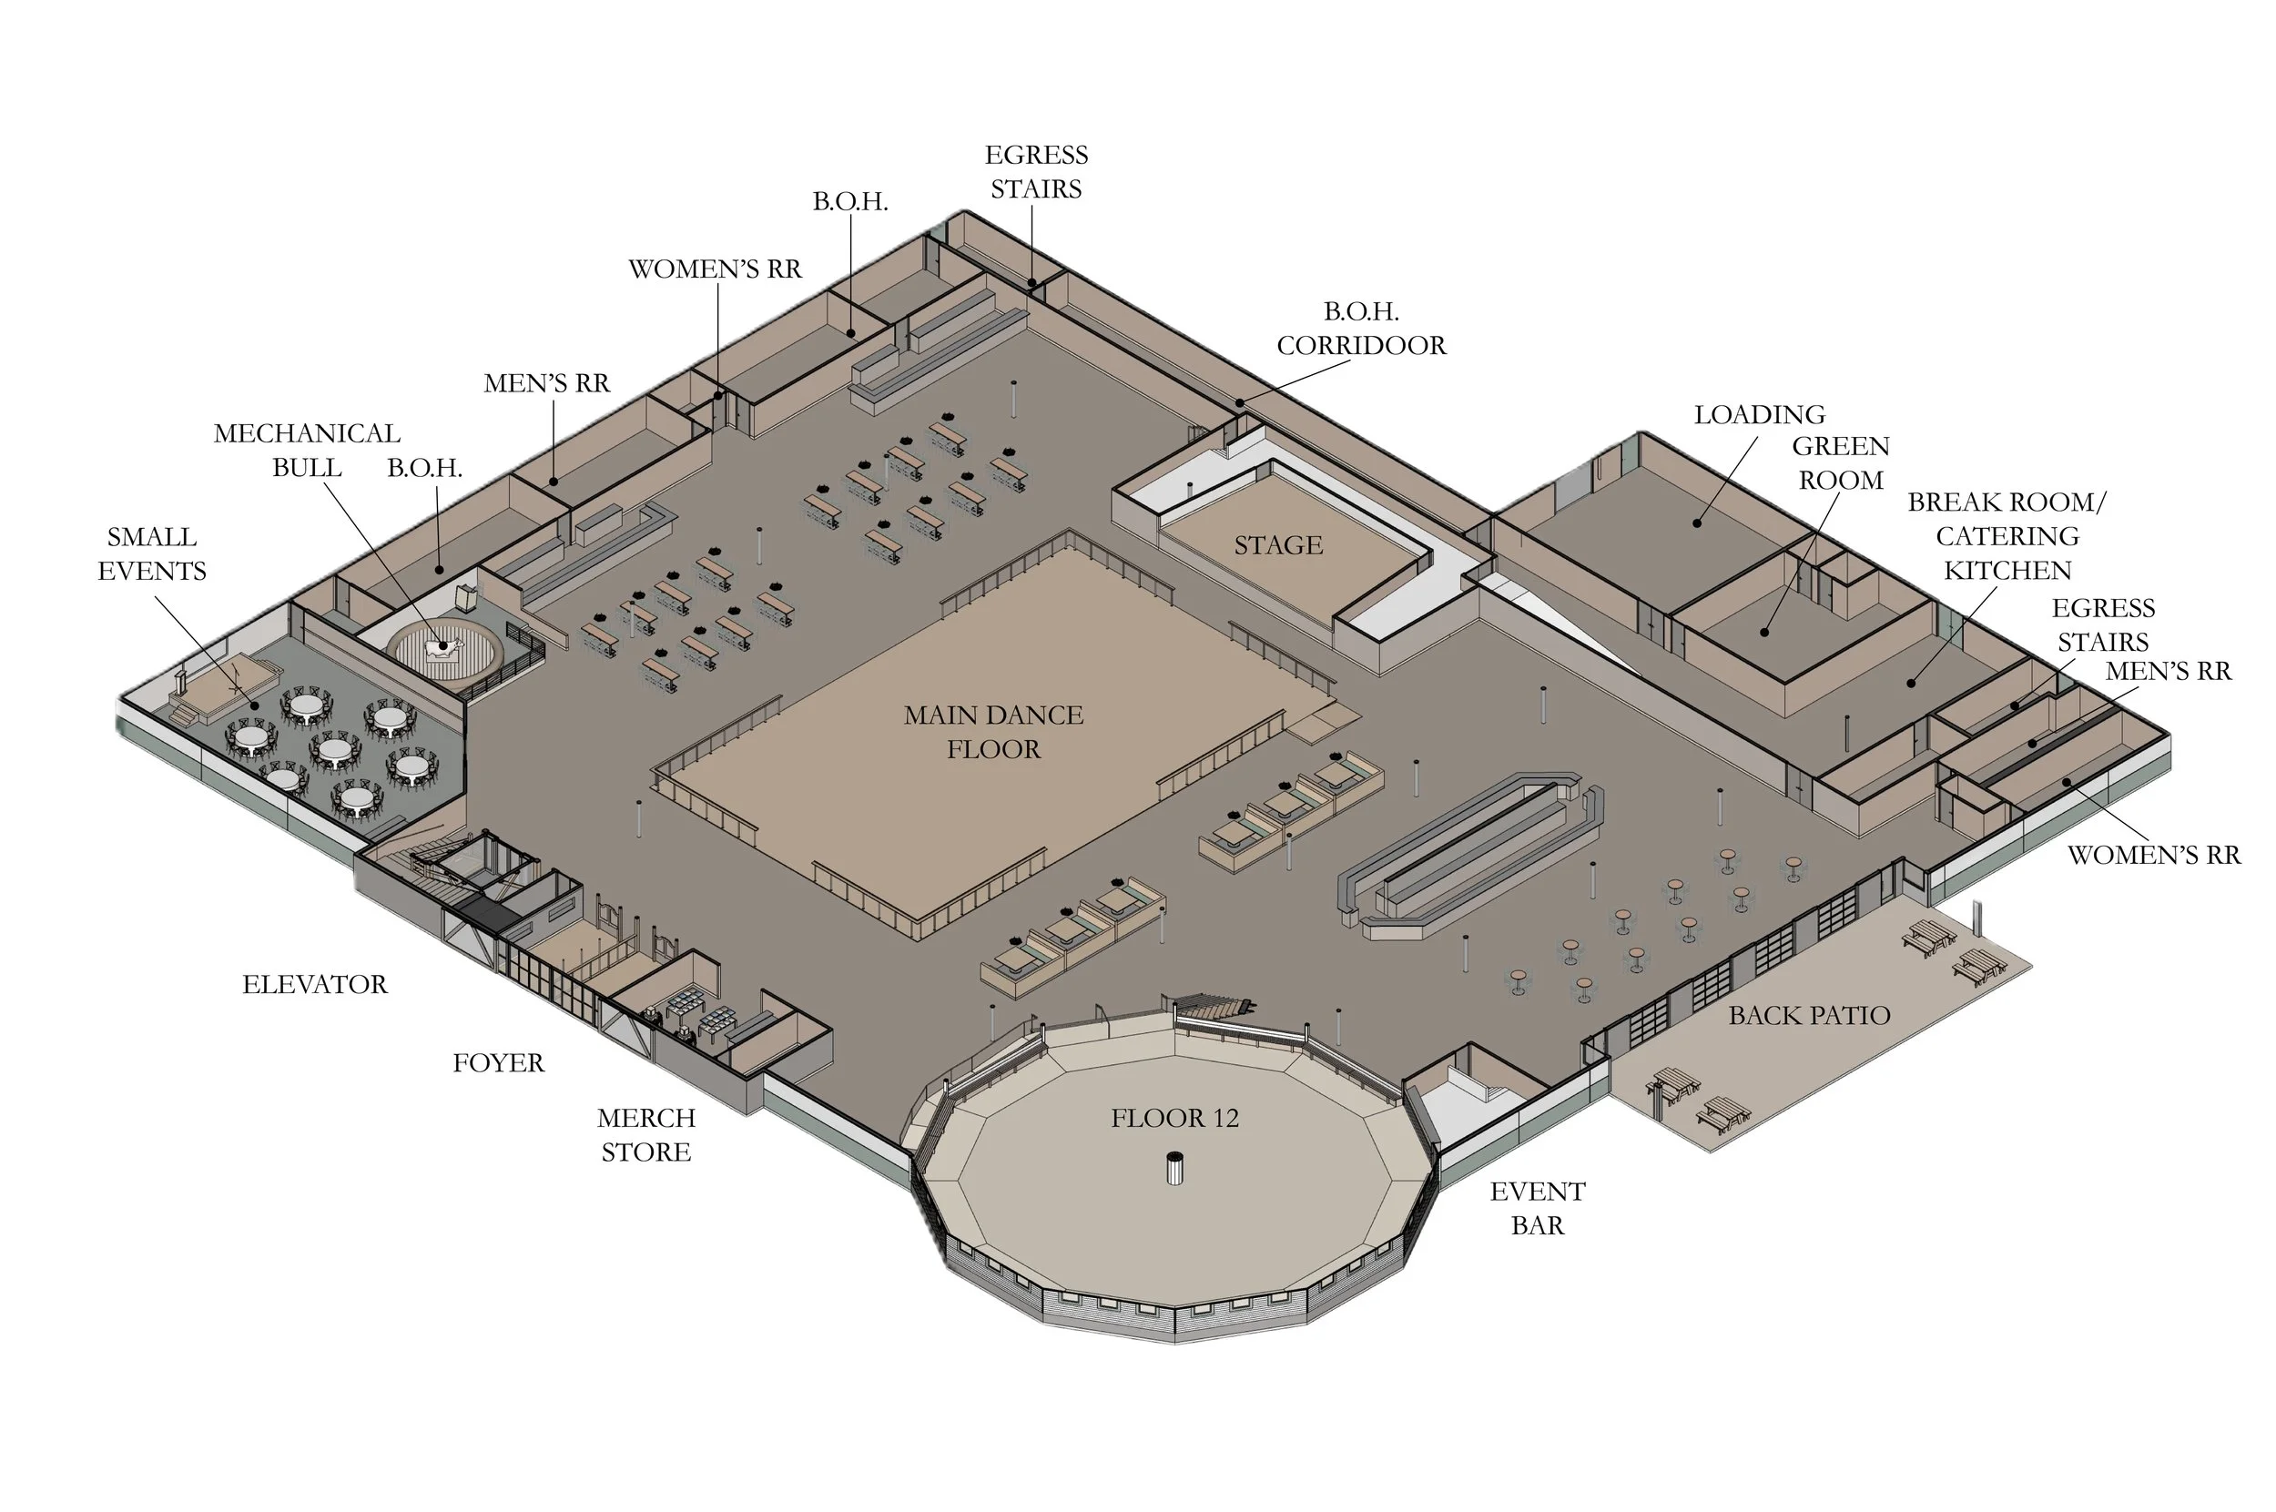
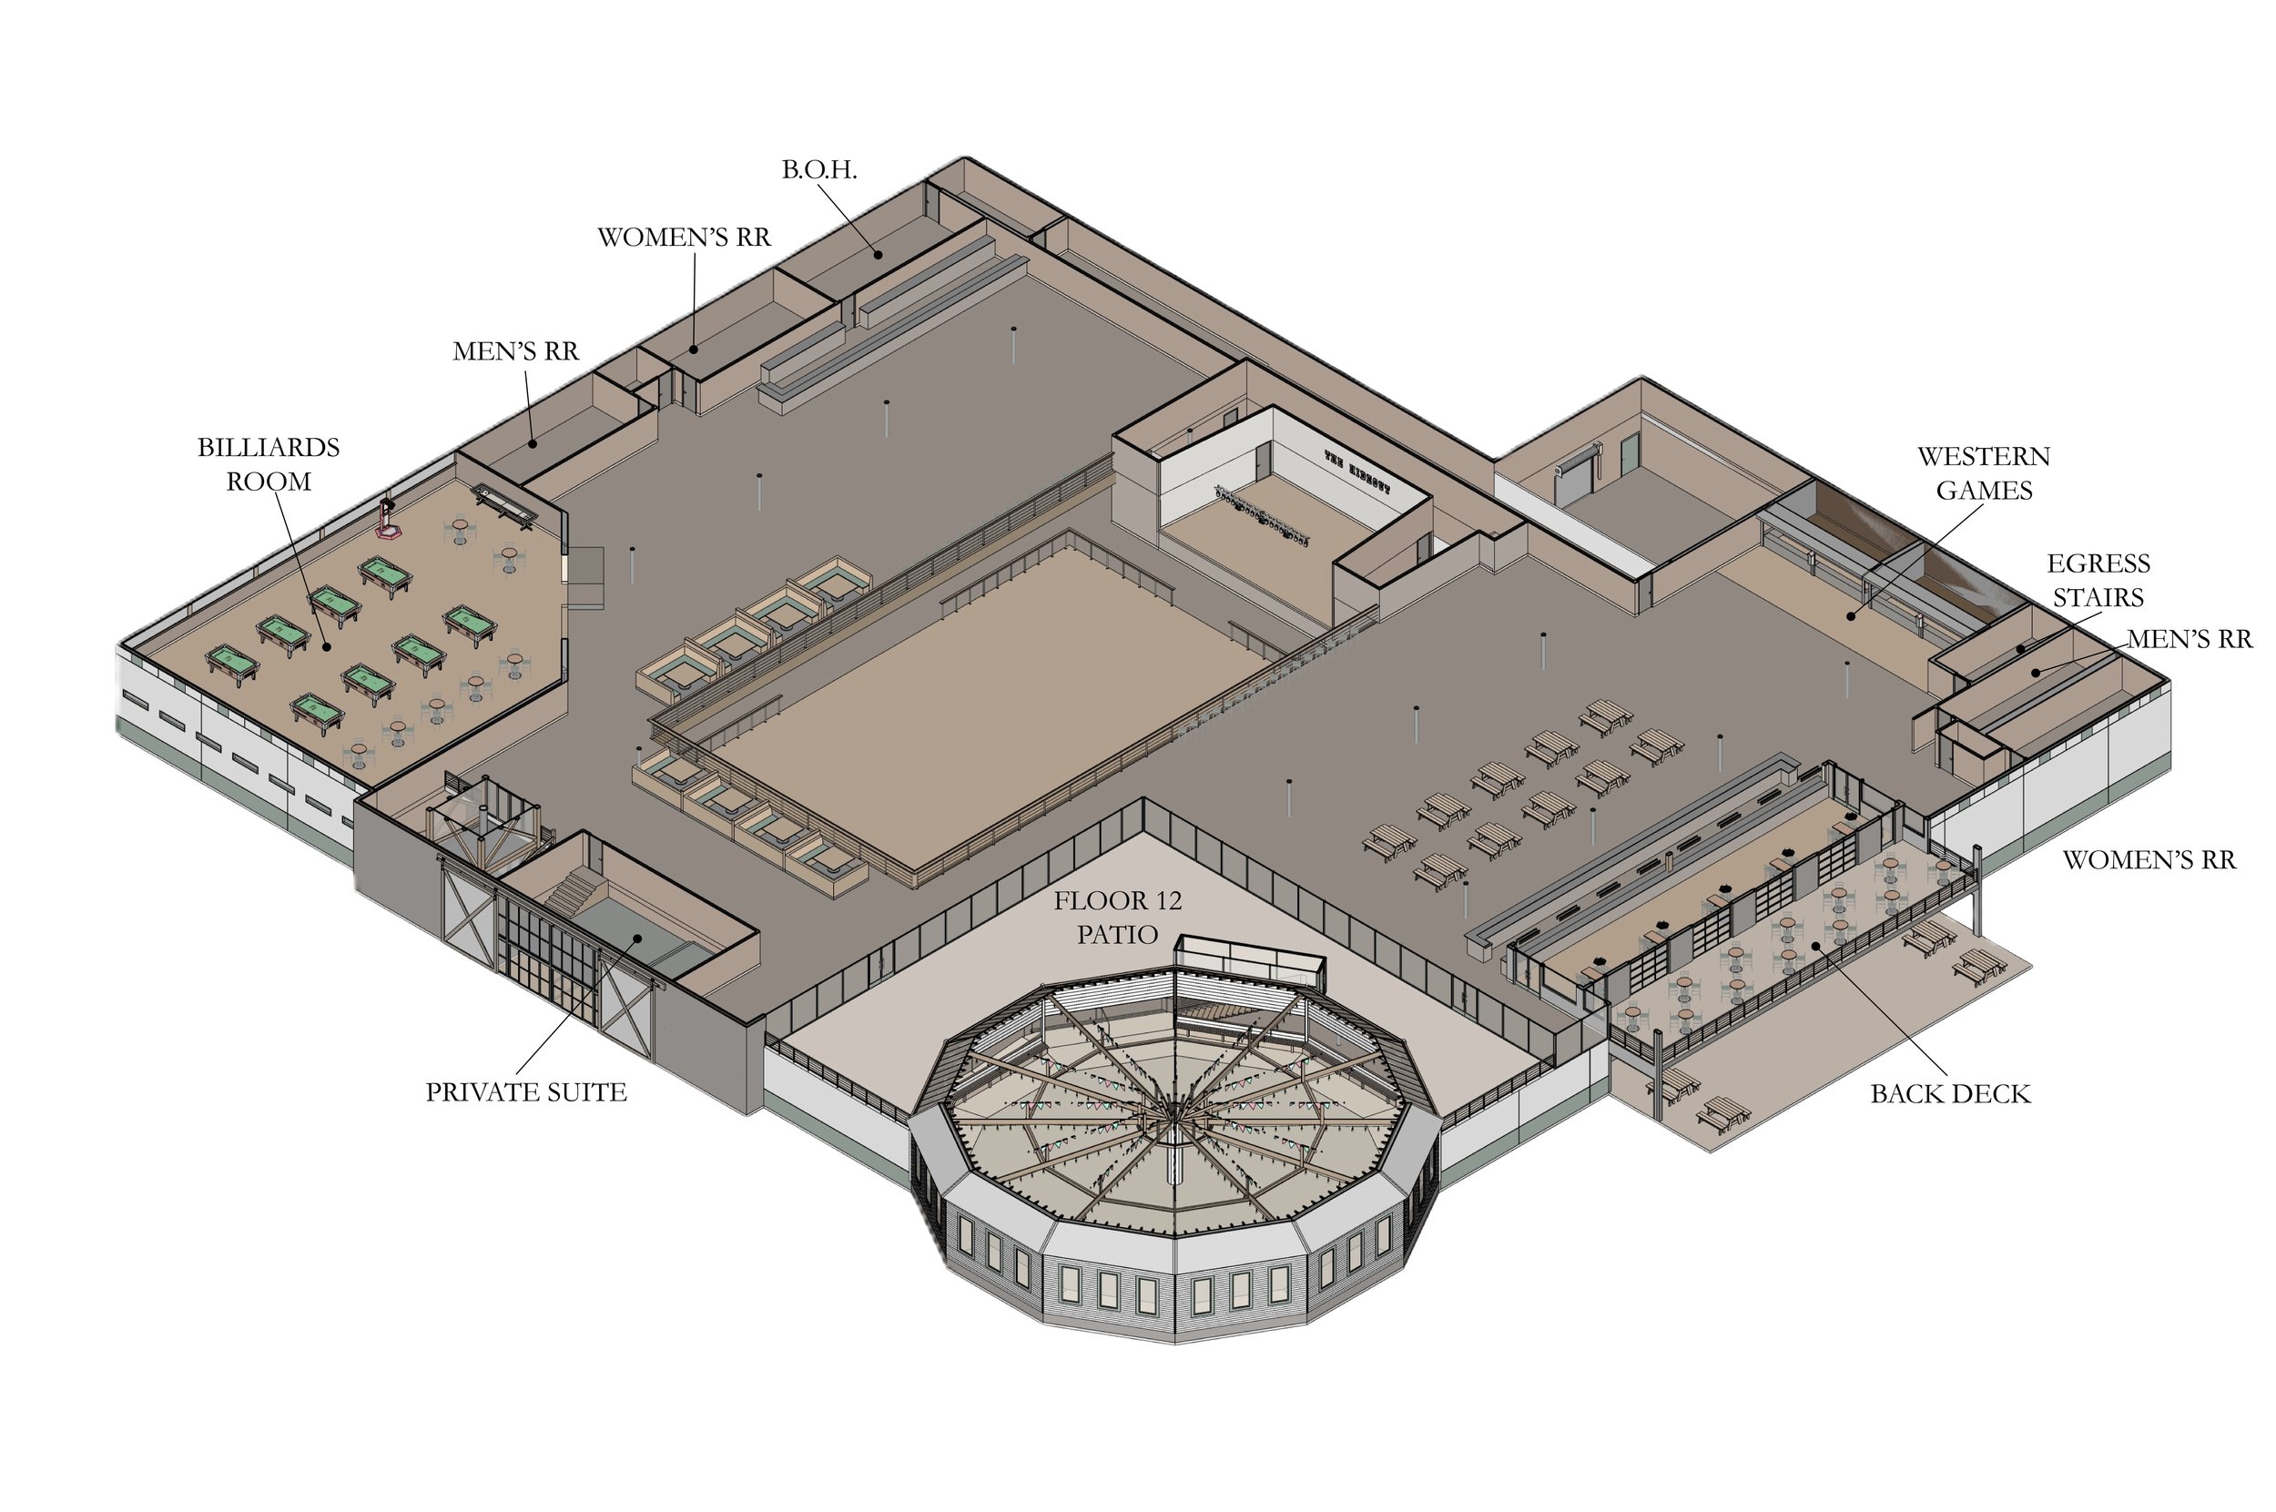
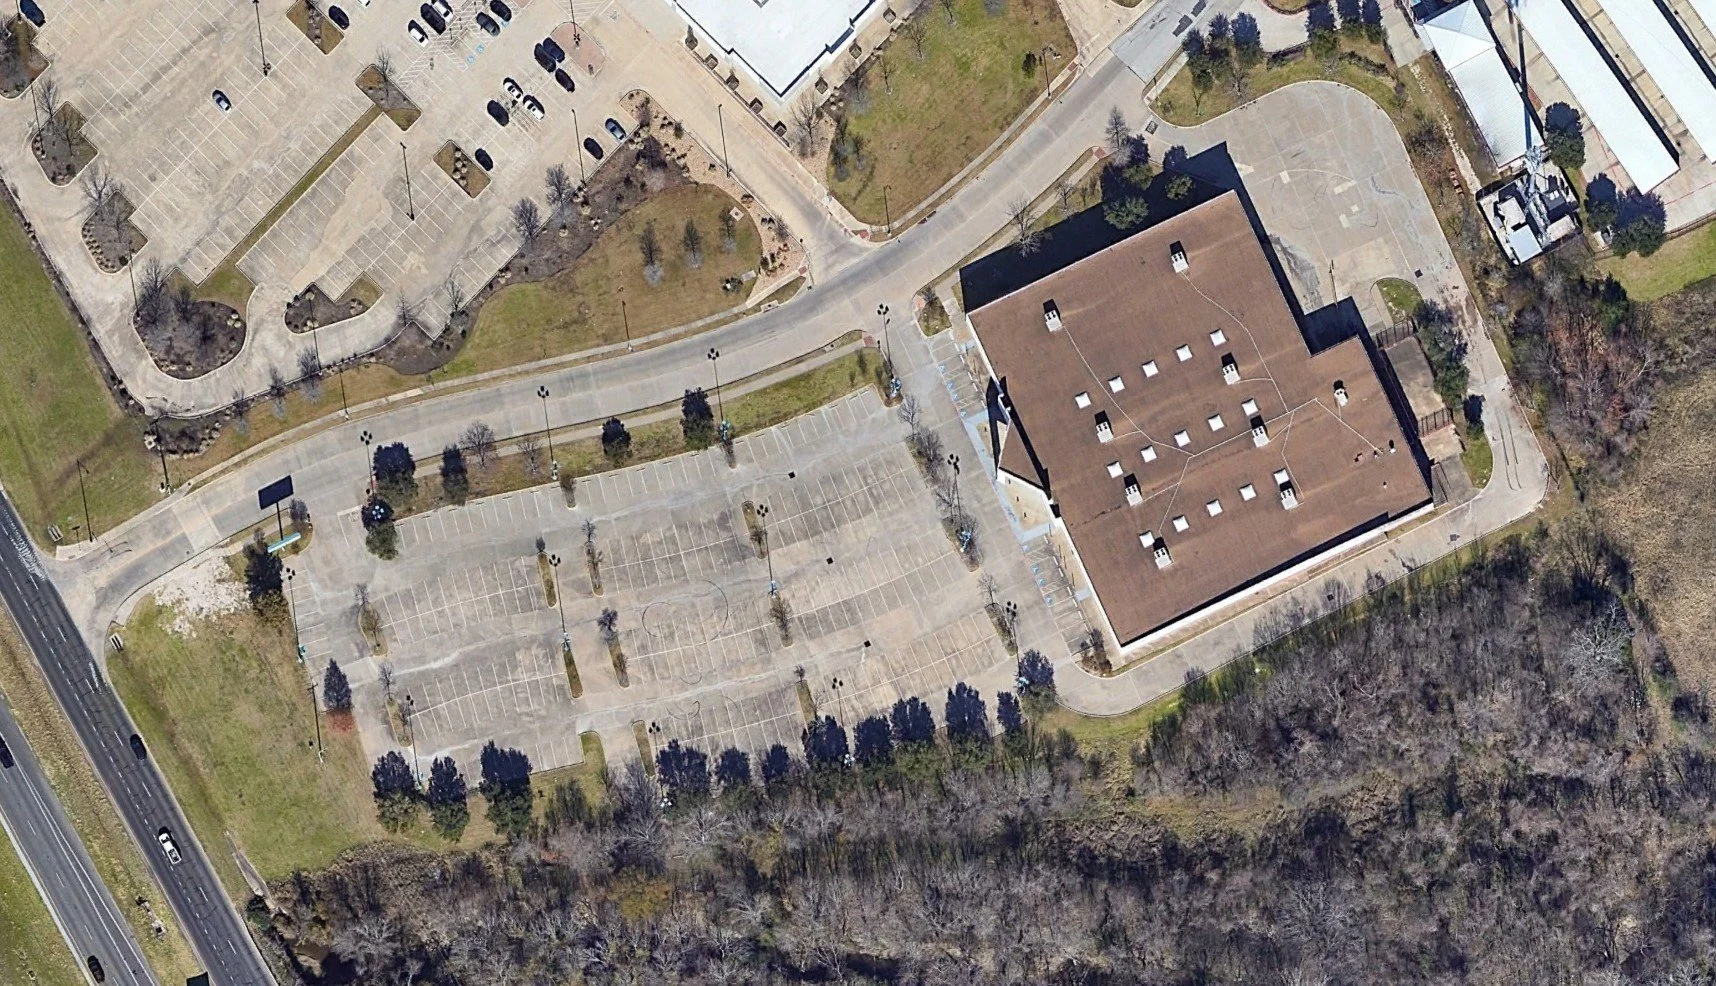
The existing Academy building is transformed into a multifaceted entertainment venue inspired by the forms, materials, and atmosphere of historic Texas dance halls. A prominent, barn-inspired entry establishes the character of the building, leading into a soaring main dance floor framed by exposed timber trusses, a live music stage, and an upper-level overlook. The adjoining Floor 12, a twelve-sided dance hall inspired by historic Texas gathering spaces, offers a distinct setting for dancing and private events. Throughout the building, a billiards room, multiple bars, concert viewing areas, and flexible gathering spaces create a variety of experiences beyond the dance floor. Outside, a rustic water tower, back porches, biergarten, and outdoor stage extend the experience into the surrounding landscape, drawing inspiration from the informal, open-air character of places like Gruene Hall and Luckenbach.
Beyond its role as a country dance hall, The Hideout is designed to become an active part of the College Station community. Flexible event spaces accommodate private celebrations, university gatherings, and local markets, while the venue can also serve as a gathering place for football watch parties and a community shelter during emergencies. This expanded program supports a business model that remains active beyond traditional weekend dance nights, allowing the building to serve the community throughout the year. By combining the familiarity of historic Texas dance halls with the needs of a growing college town, The Hideout creates a place where tradition and new experiences coexist, keeping the spirit of the Texas dance hall alive for generations to come.
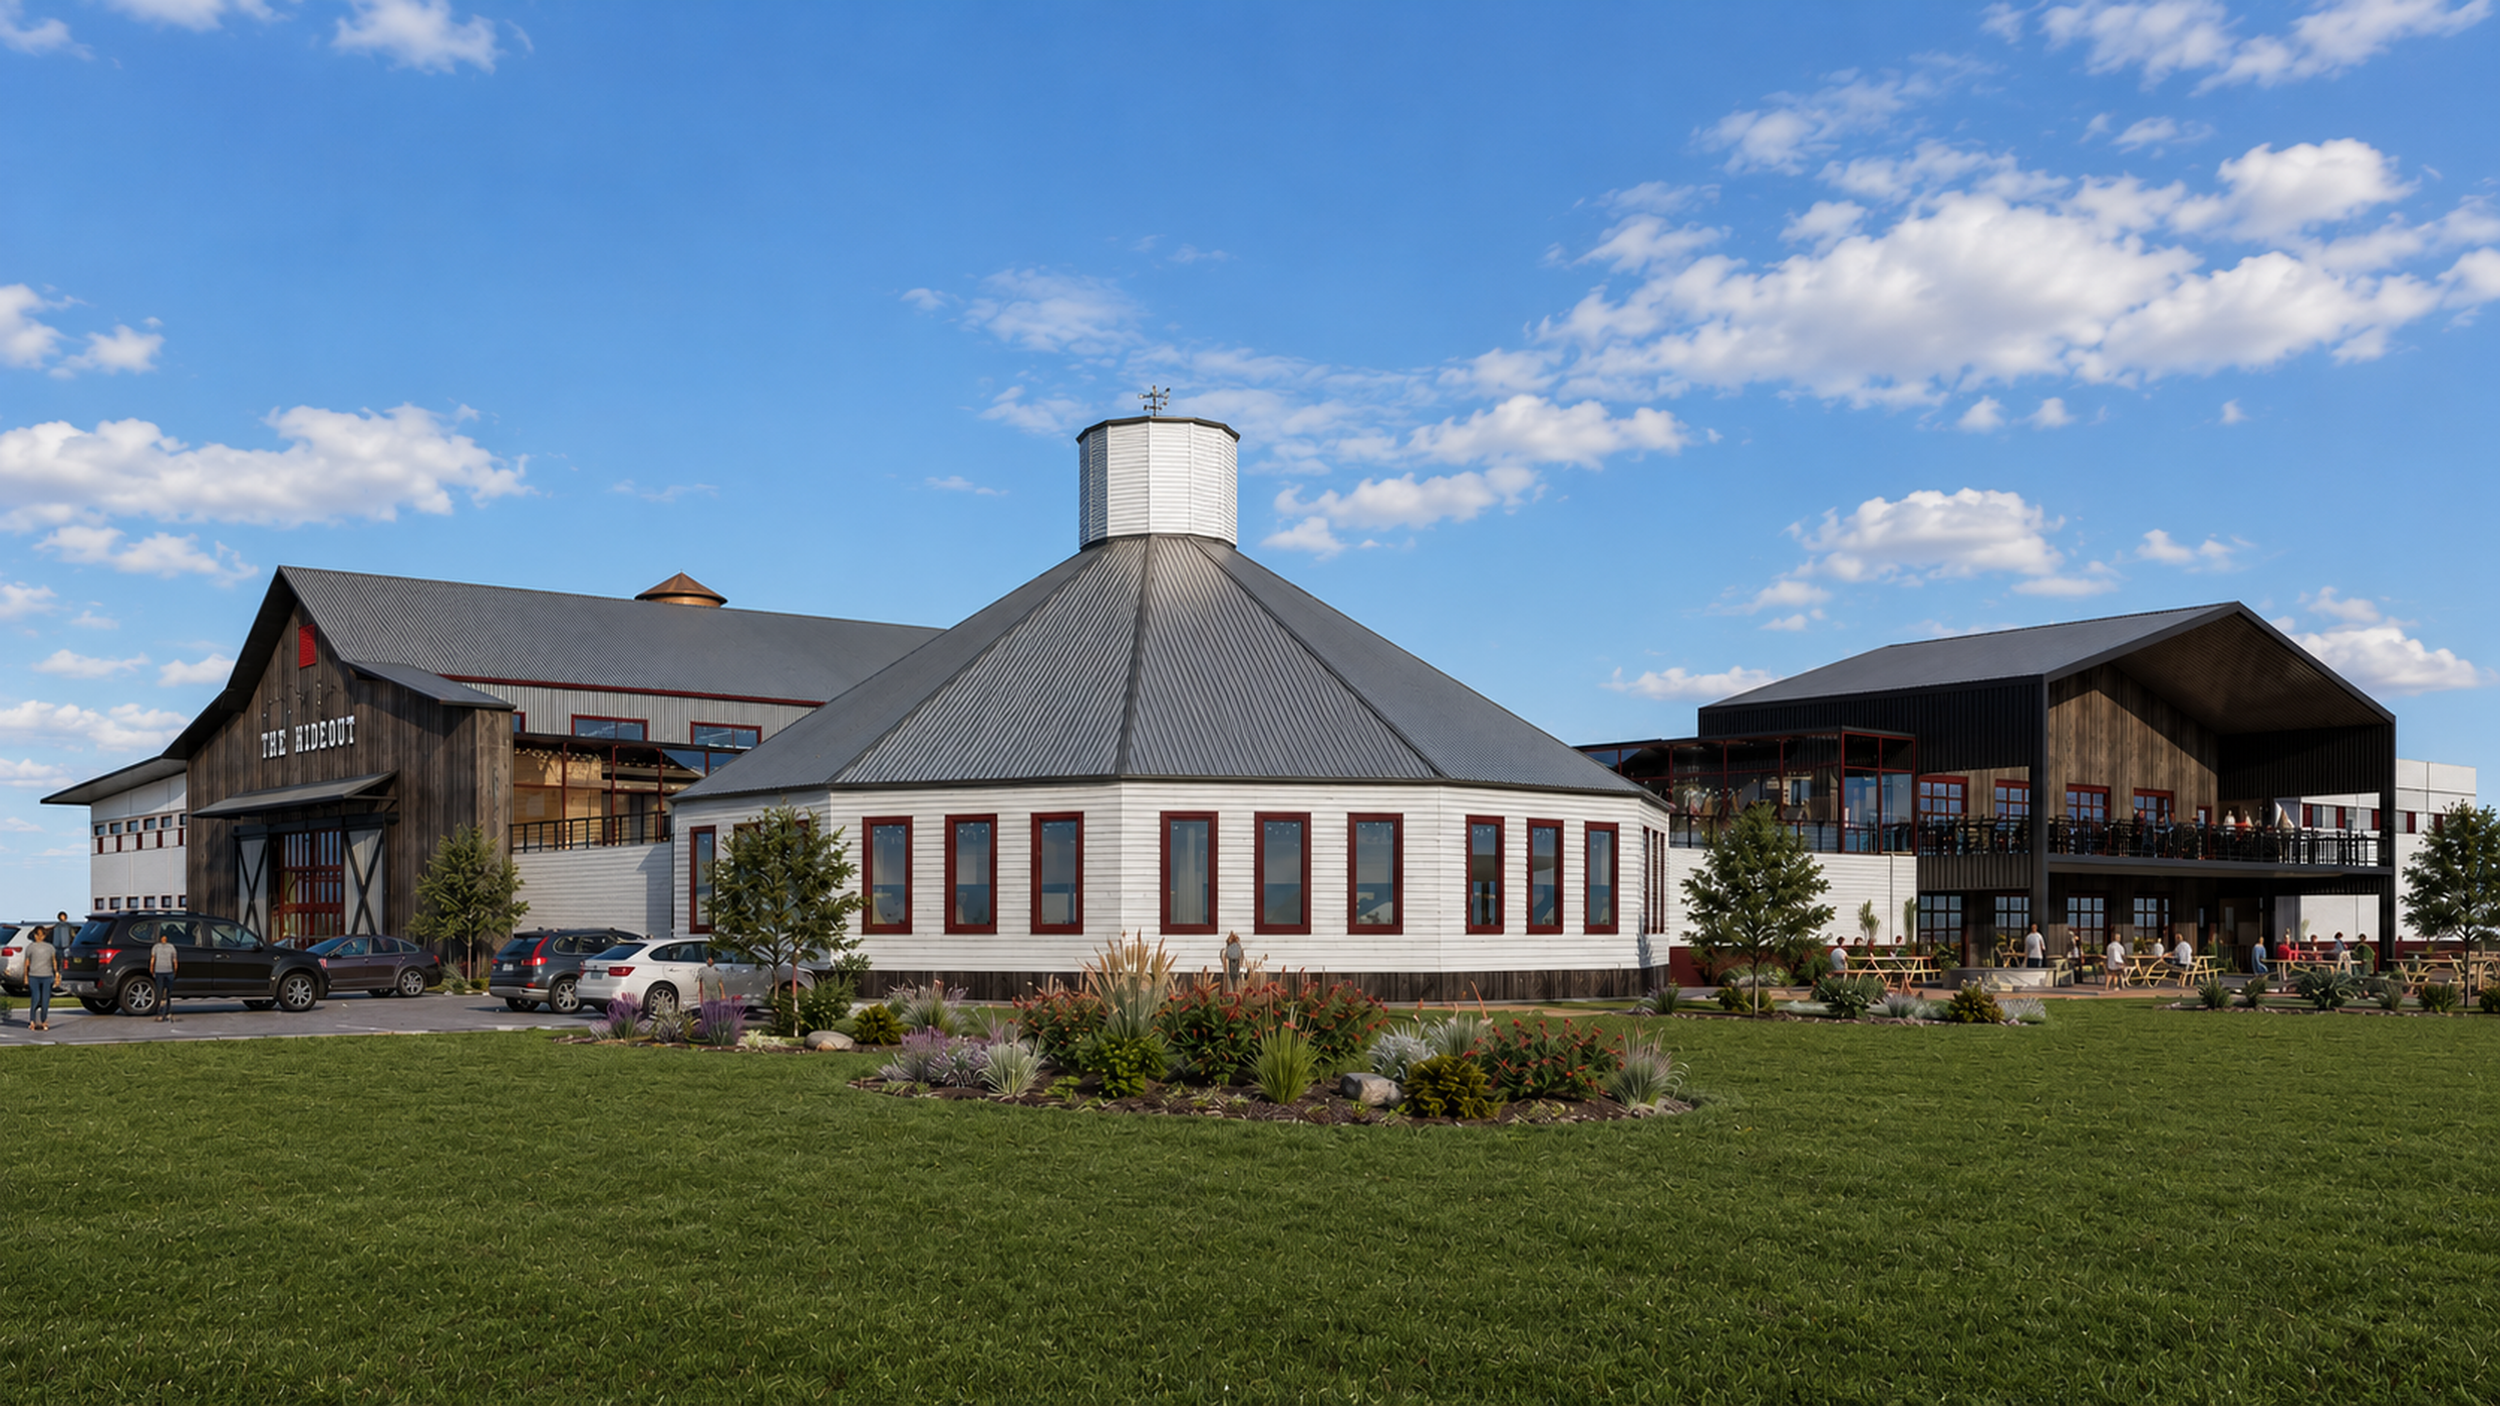
The shell of the original Academy is pushed, pulled, and cut up to resemble something completely different.
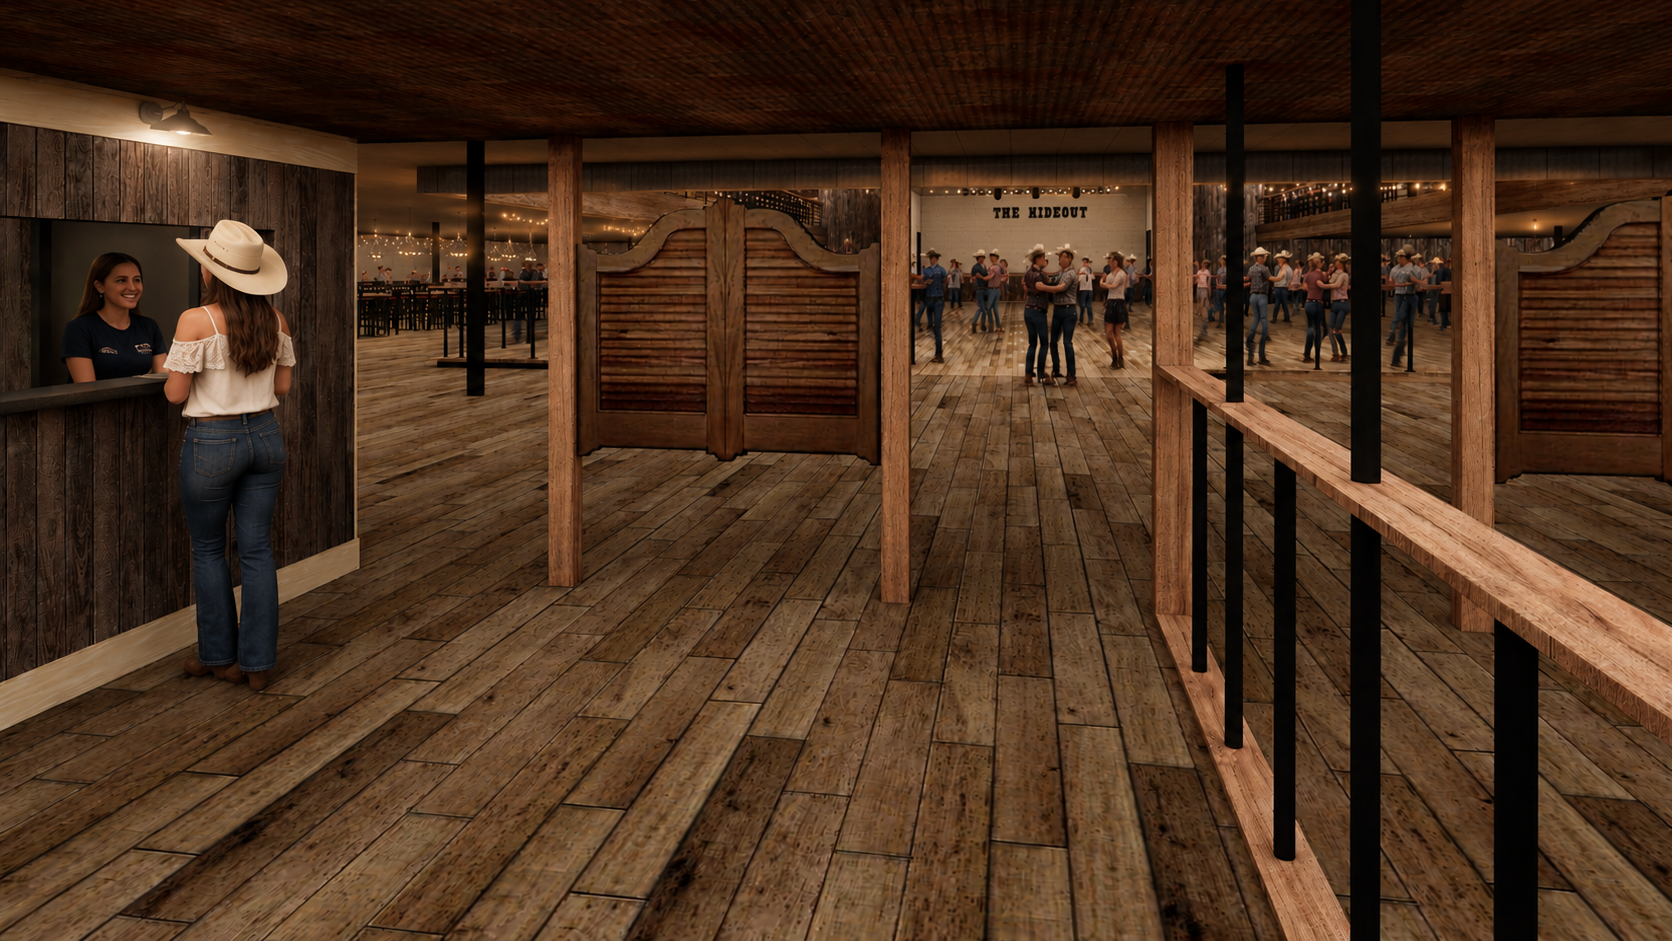
Entry to the hall has low ceilings and saloon doors at ticketing for a contrast to the open floor beyond.
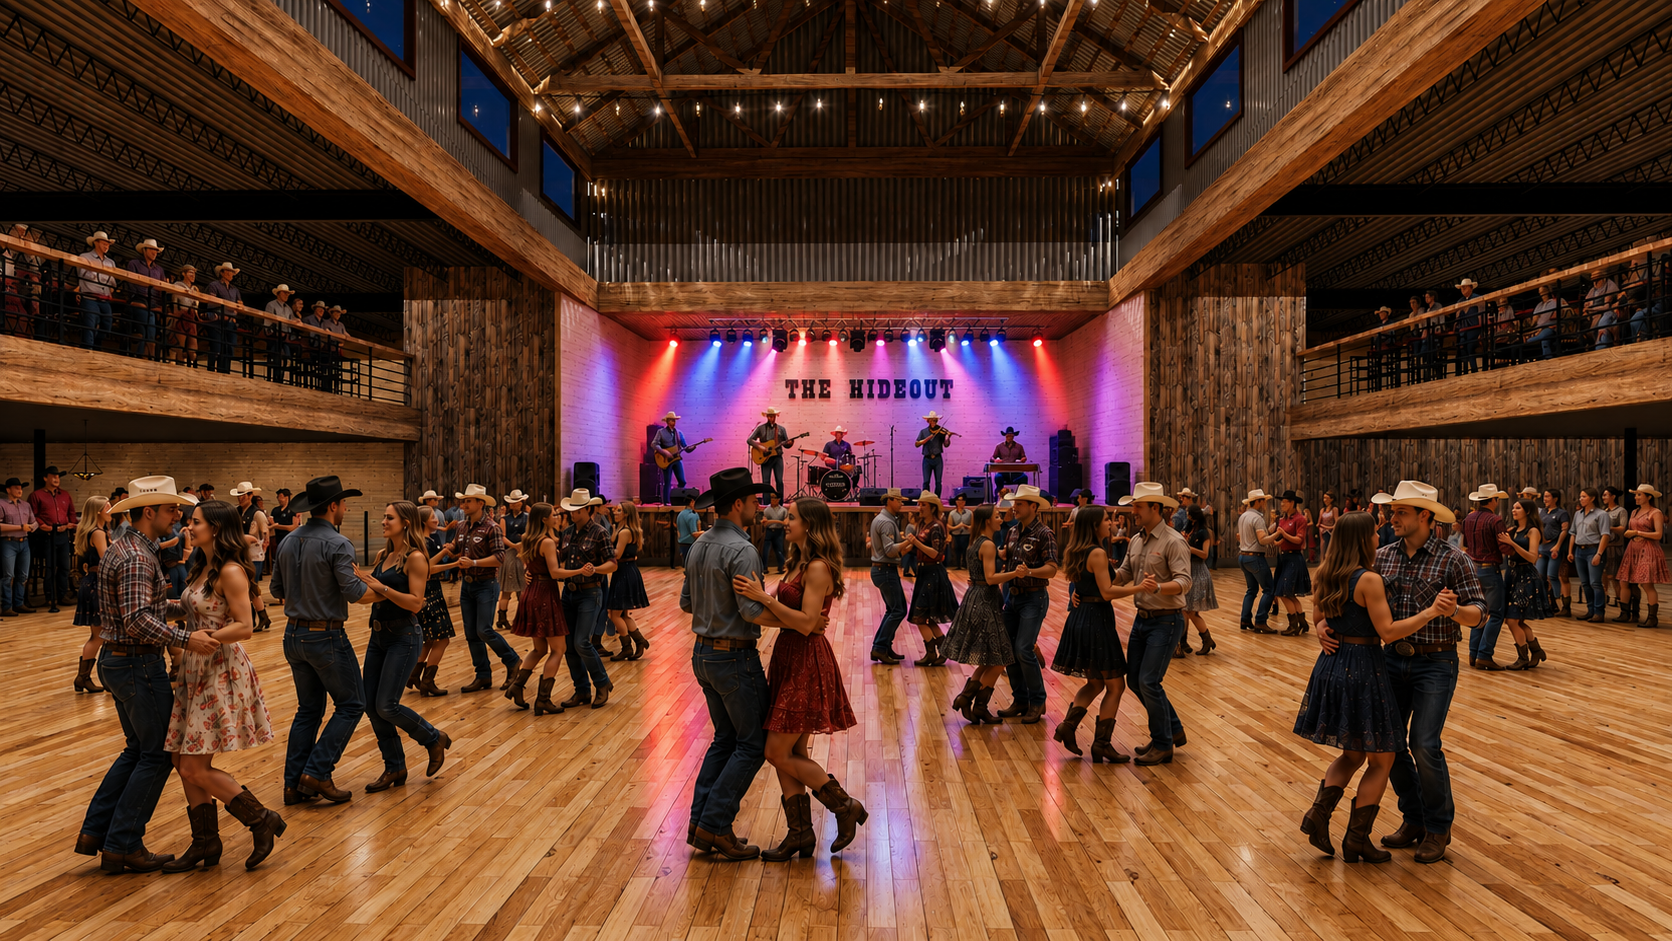
The main dance floor includes a stage and gabled truss system, inspired by rectangular typologies across Texas.
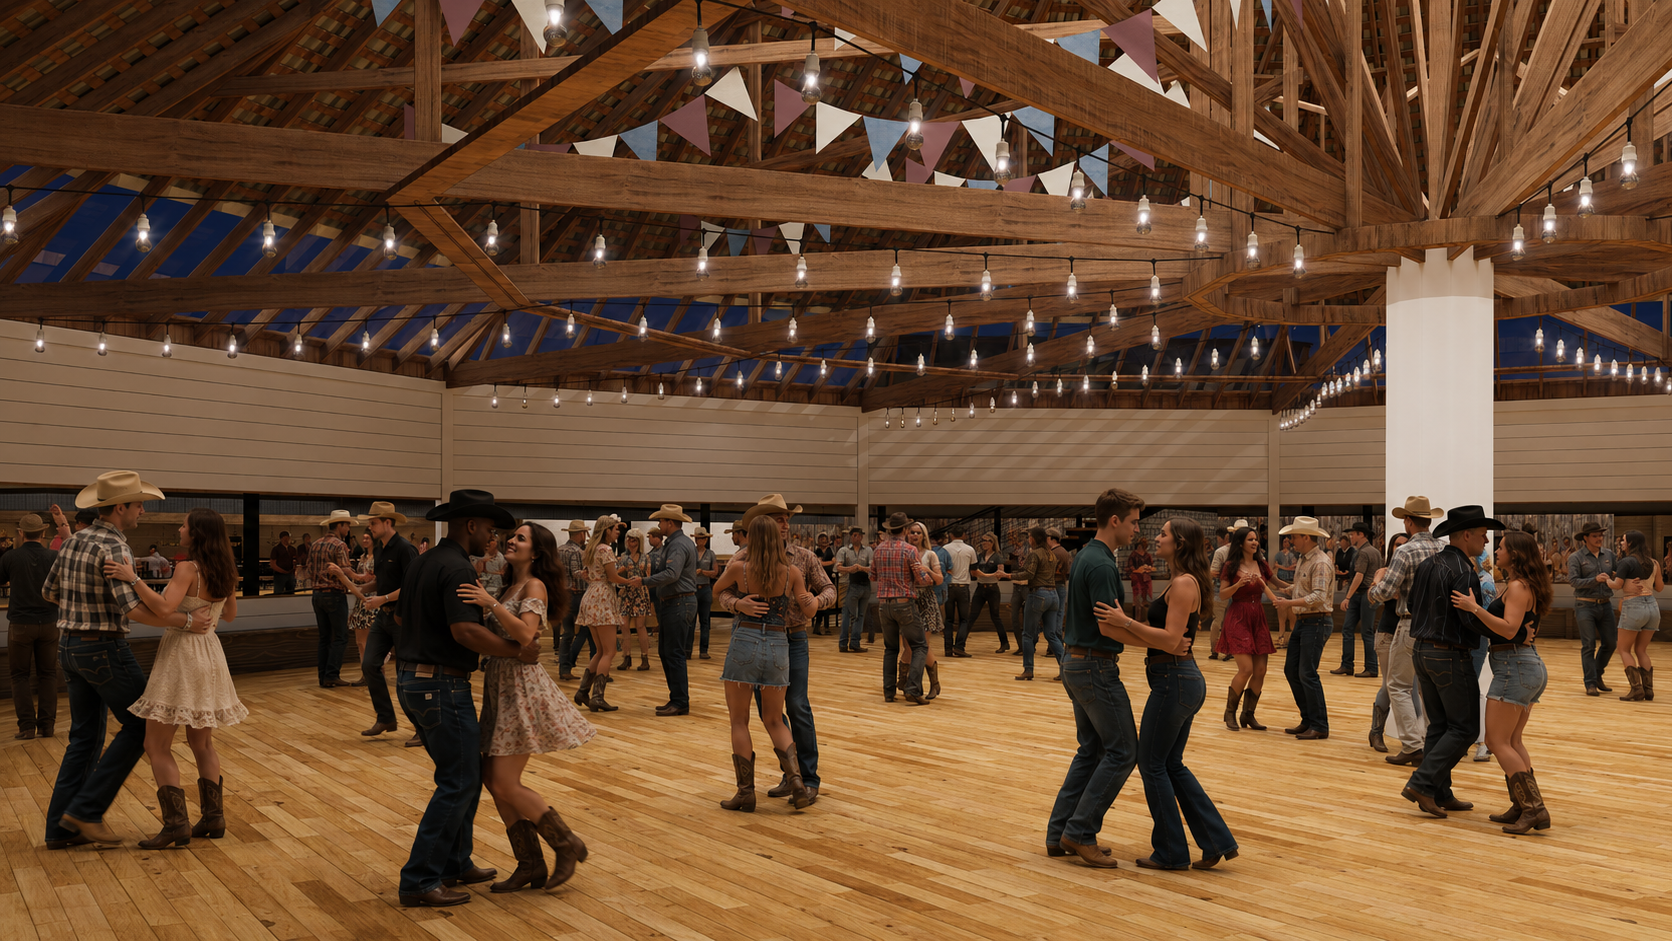
Floor 12, a 12-sided “round” dance hall inspired by Bellville Turnverein, Cat Spring Agricultural Society, among others.
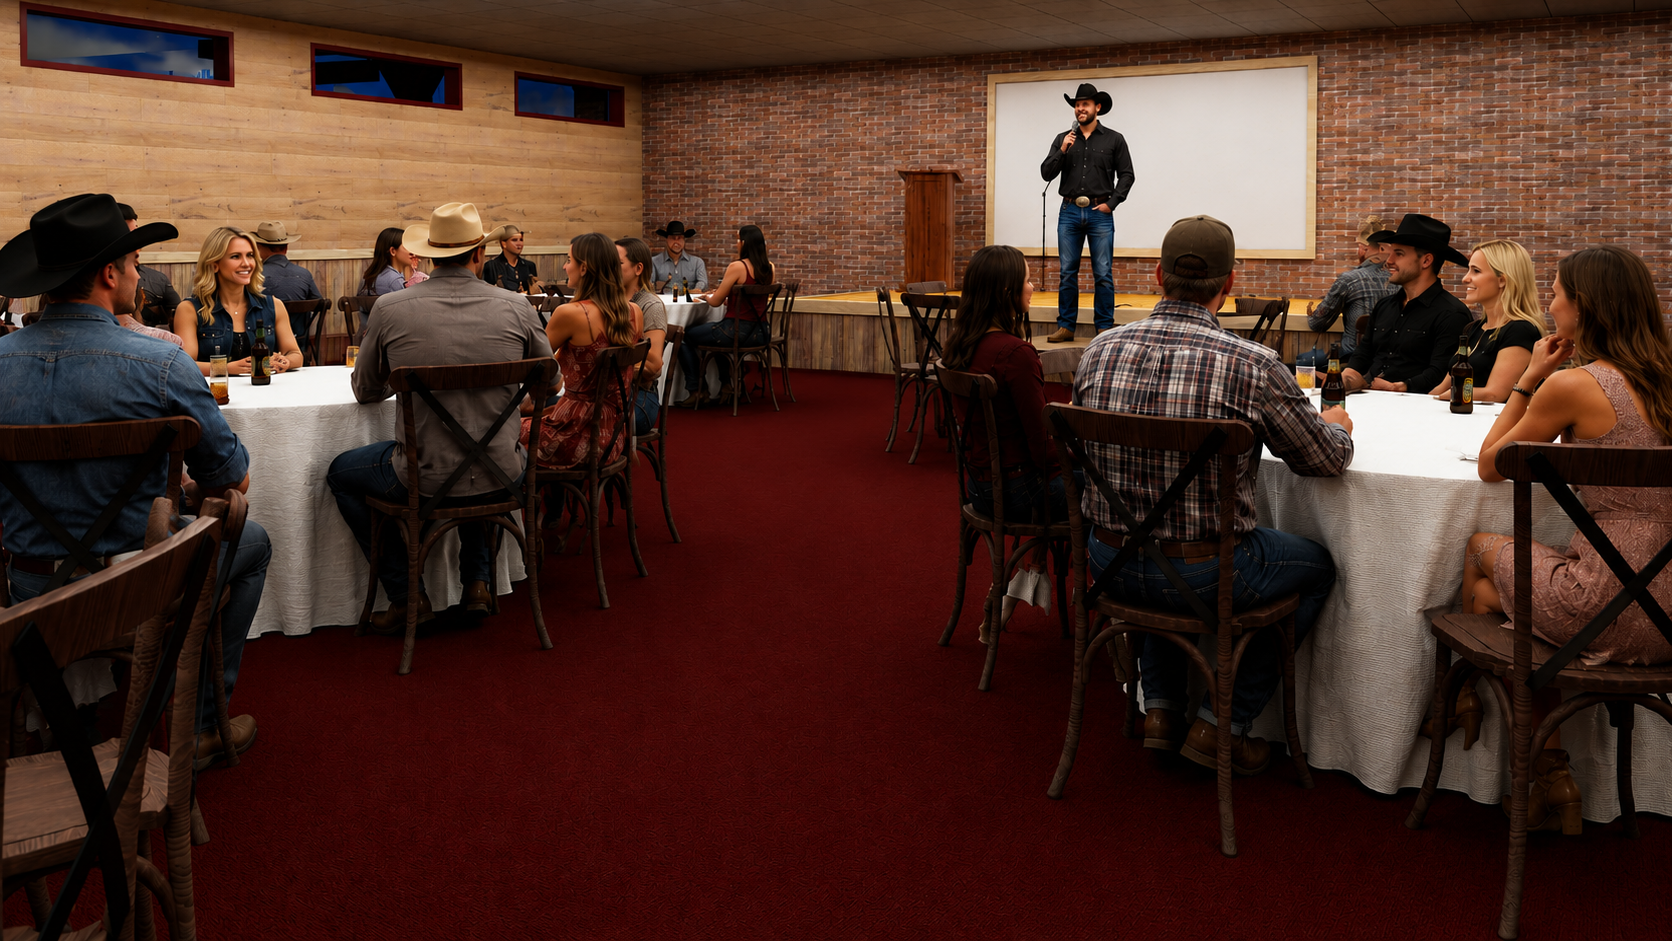
The Small Events room can be rented out for private events, or opened up for karaoke on the weekends.
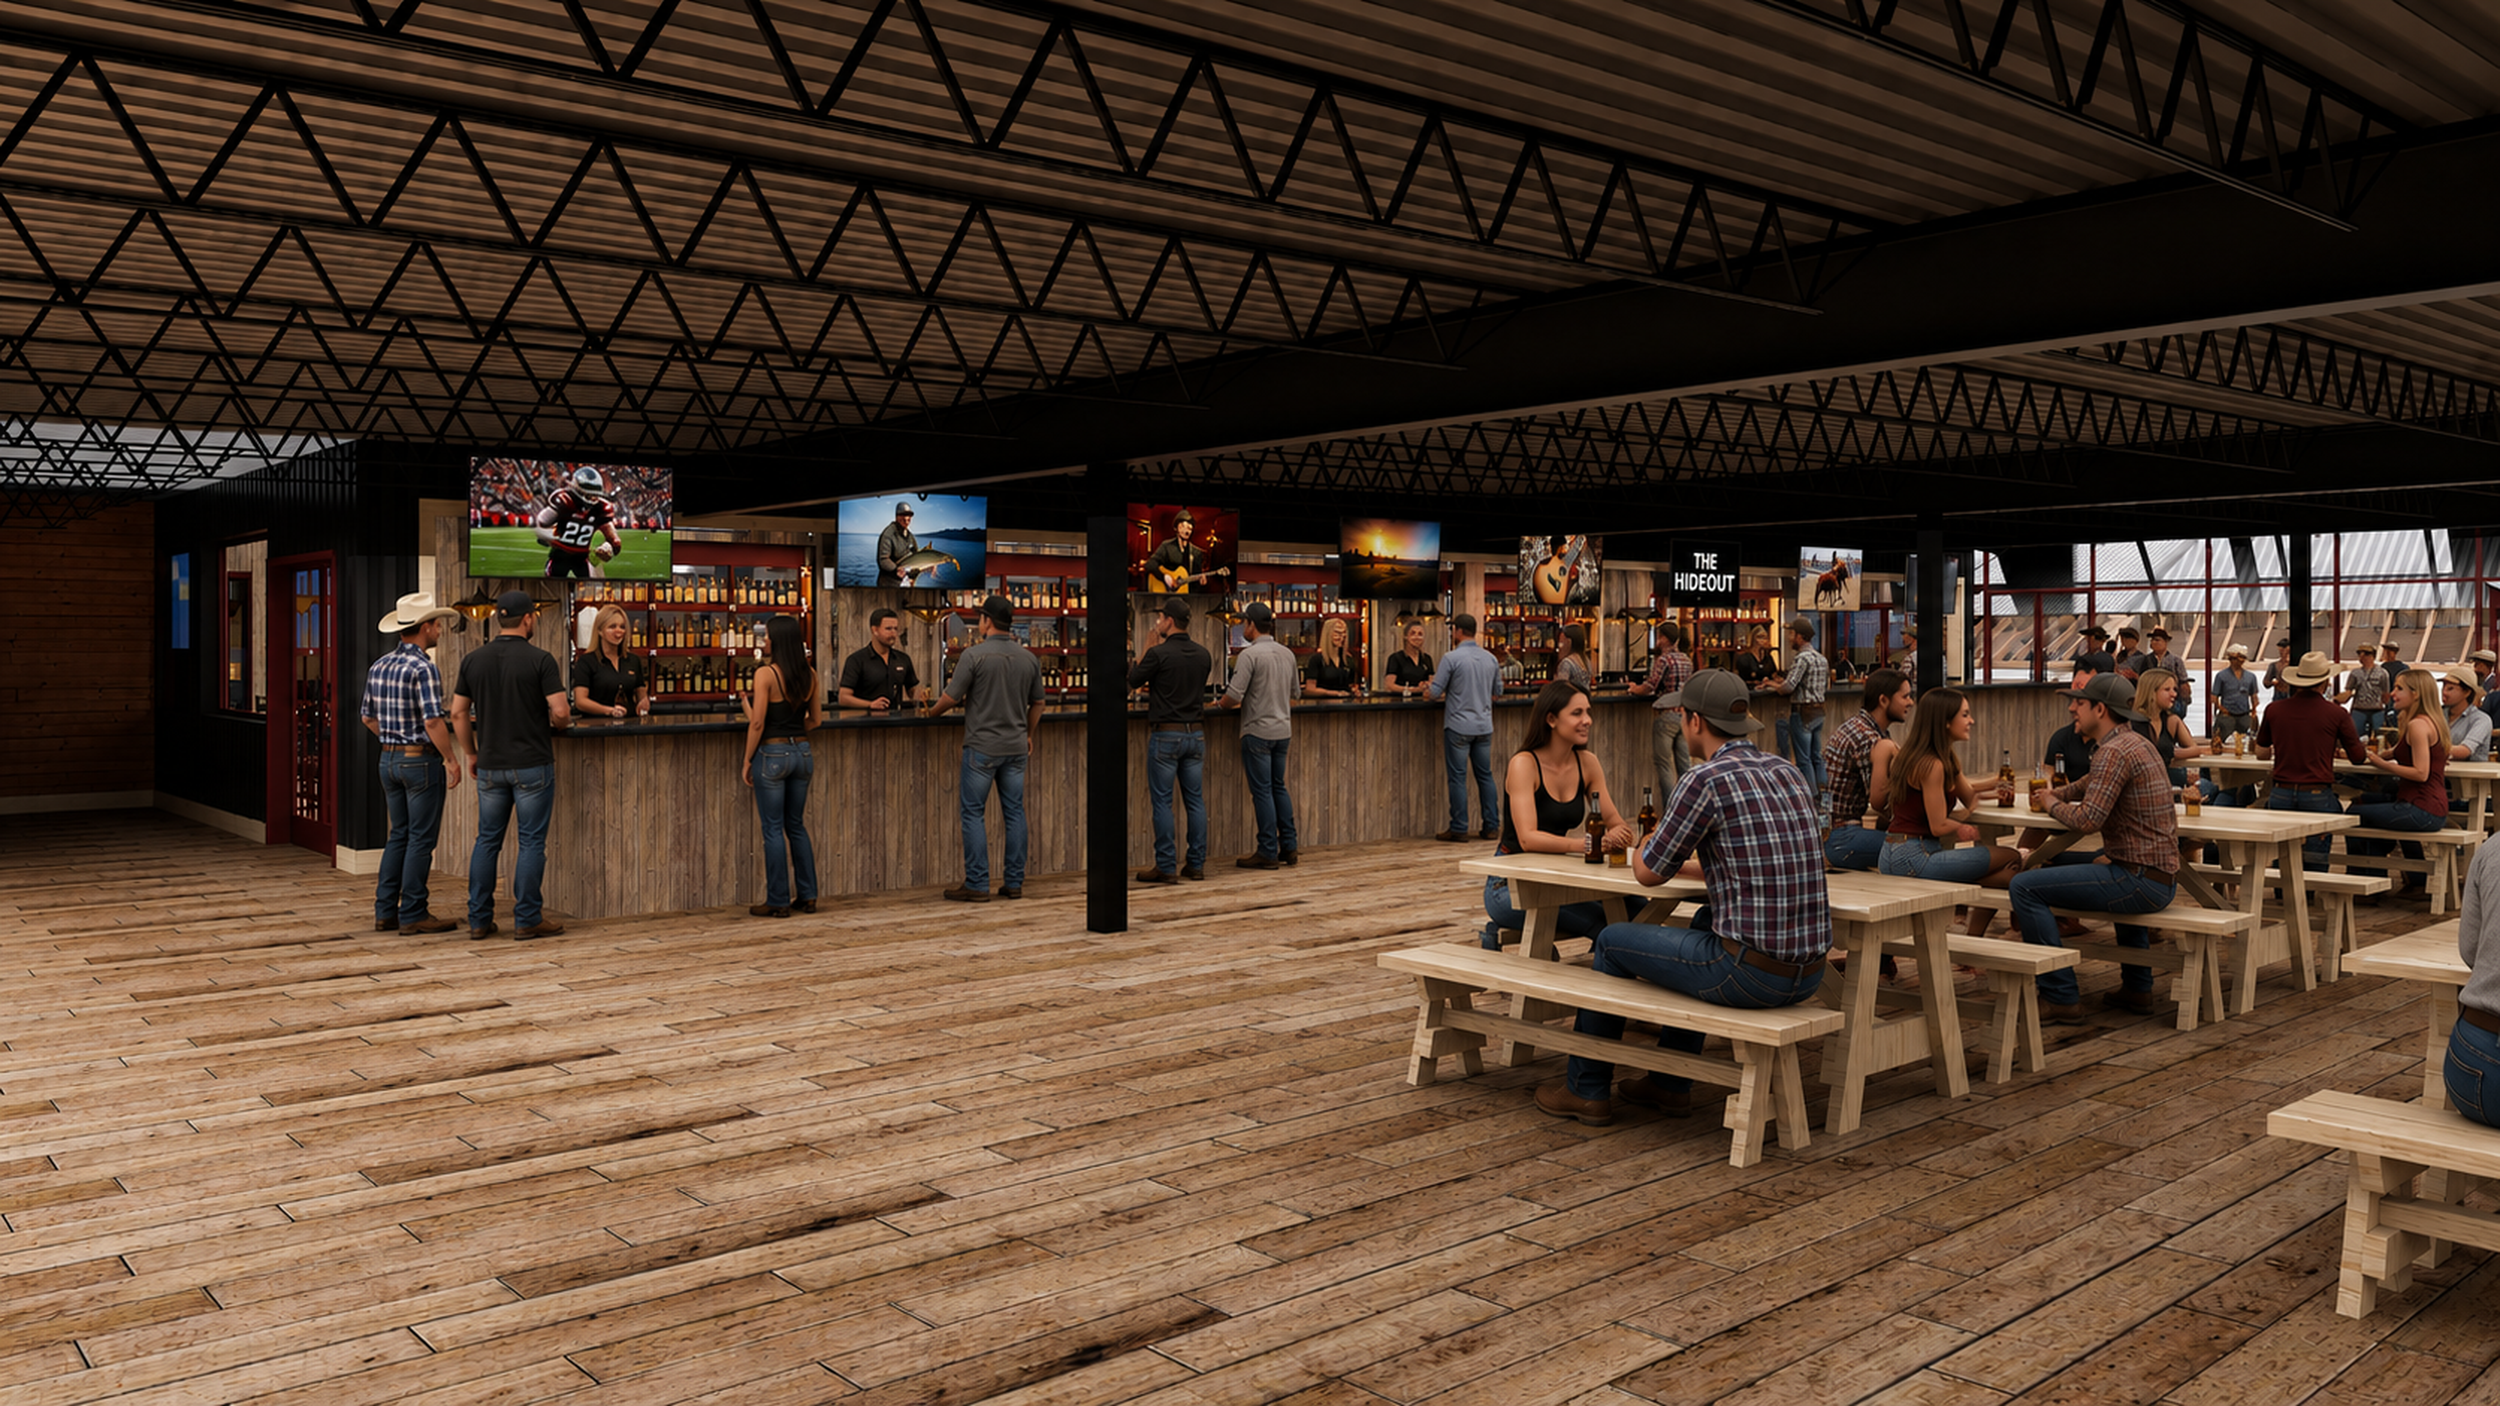
A bar space on the second story provides a more sporty atmosphere with TVs and an overlook to the main dance floor.
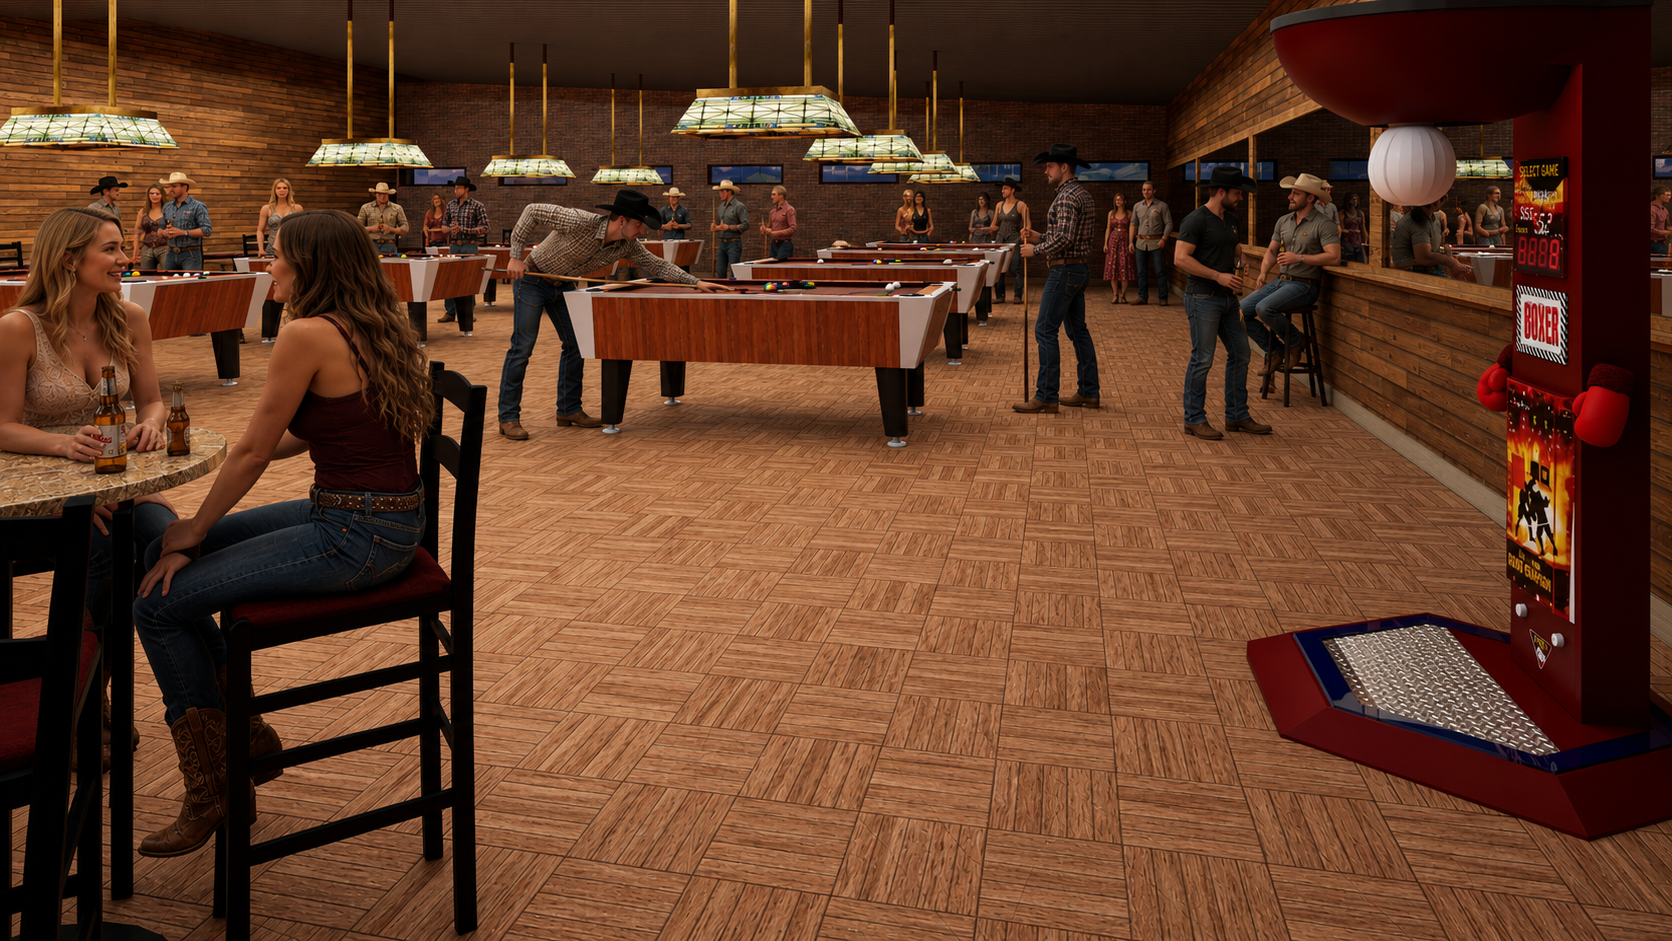
A rustic underground atmosphere in the Billiards Room gives it a feeling like Billy Bobs or any small dive-bar pool area.
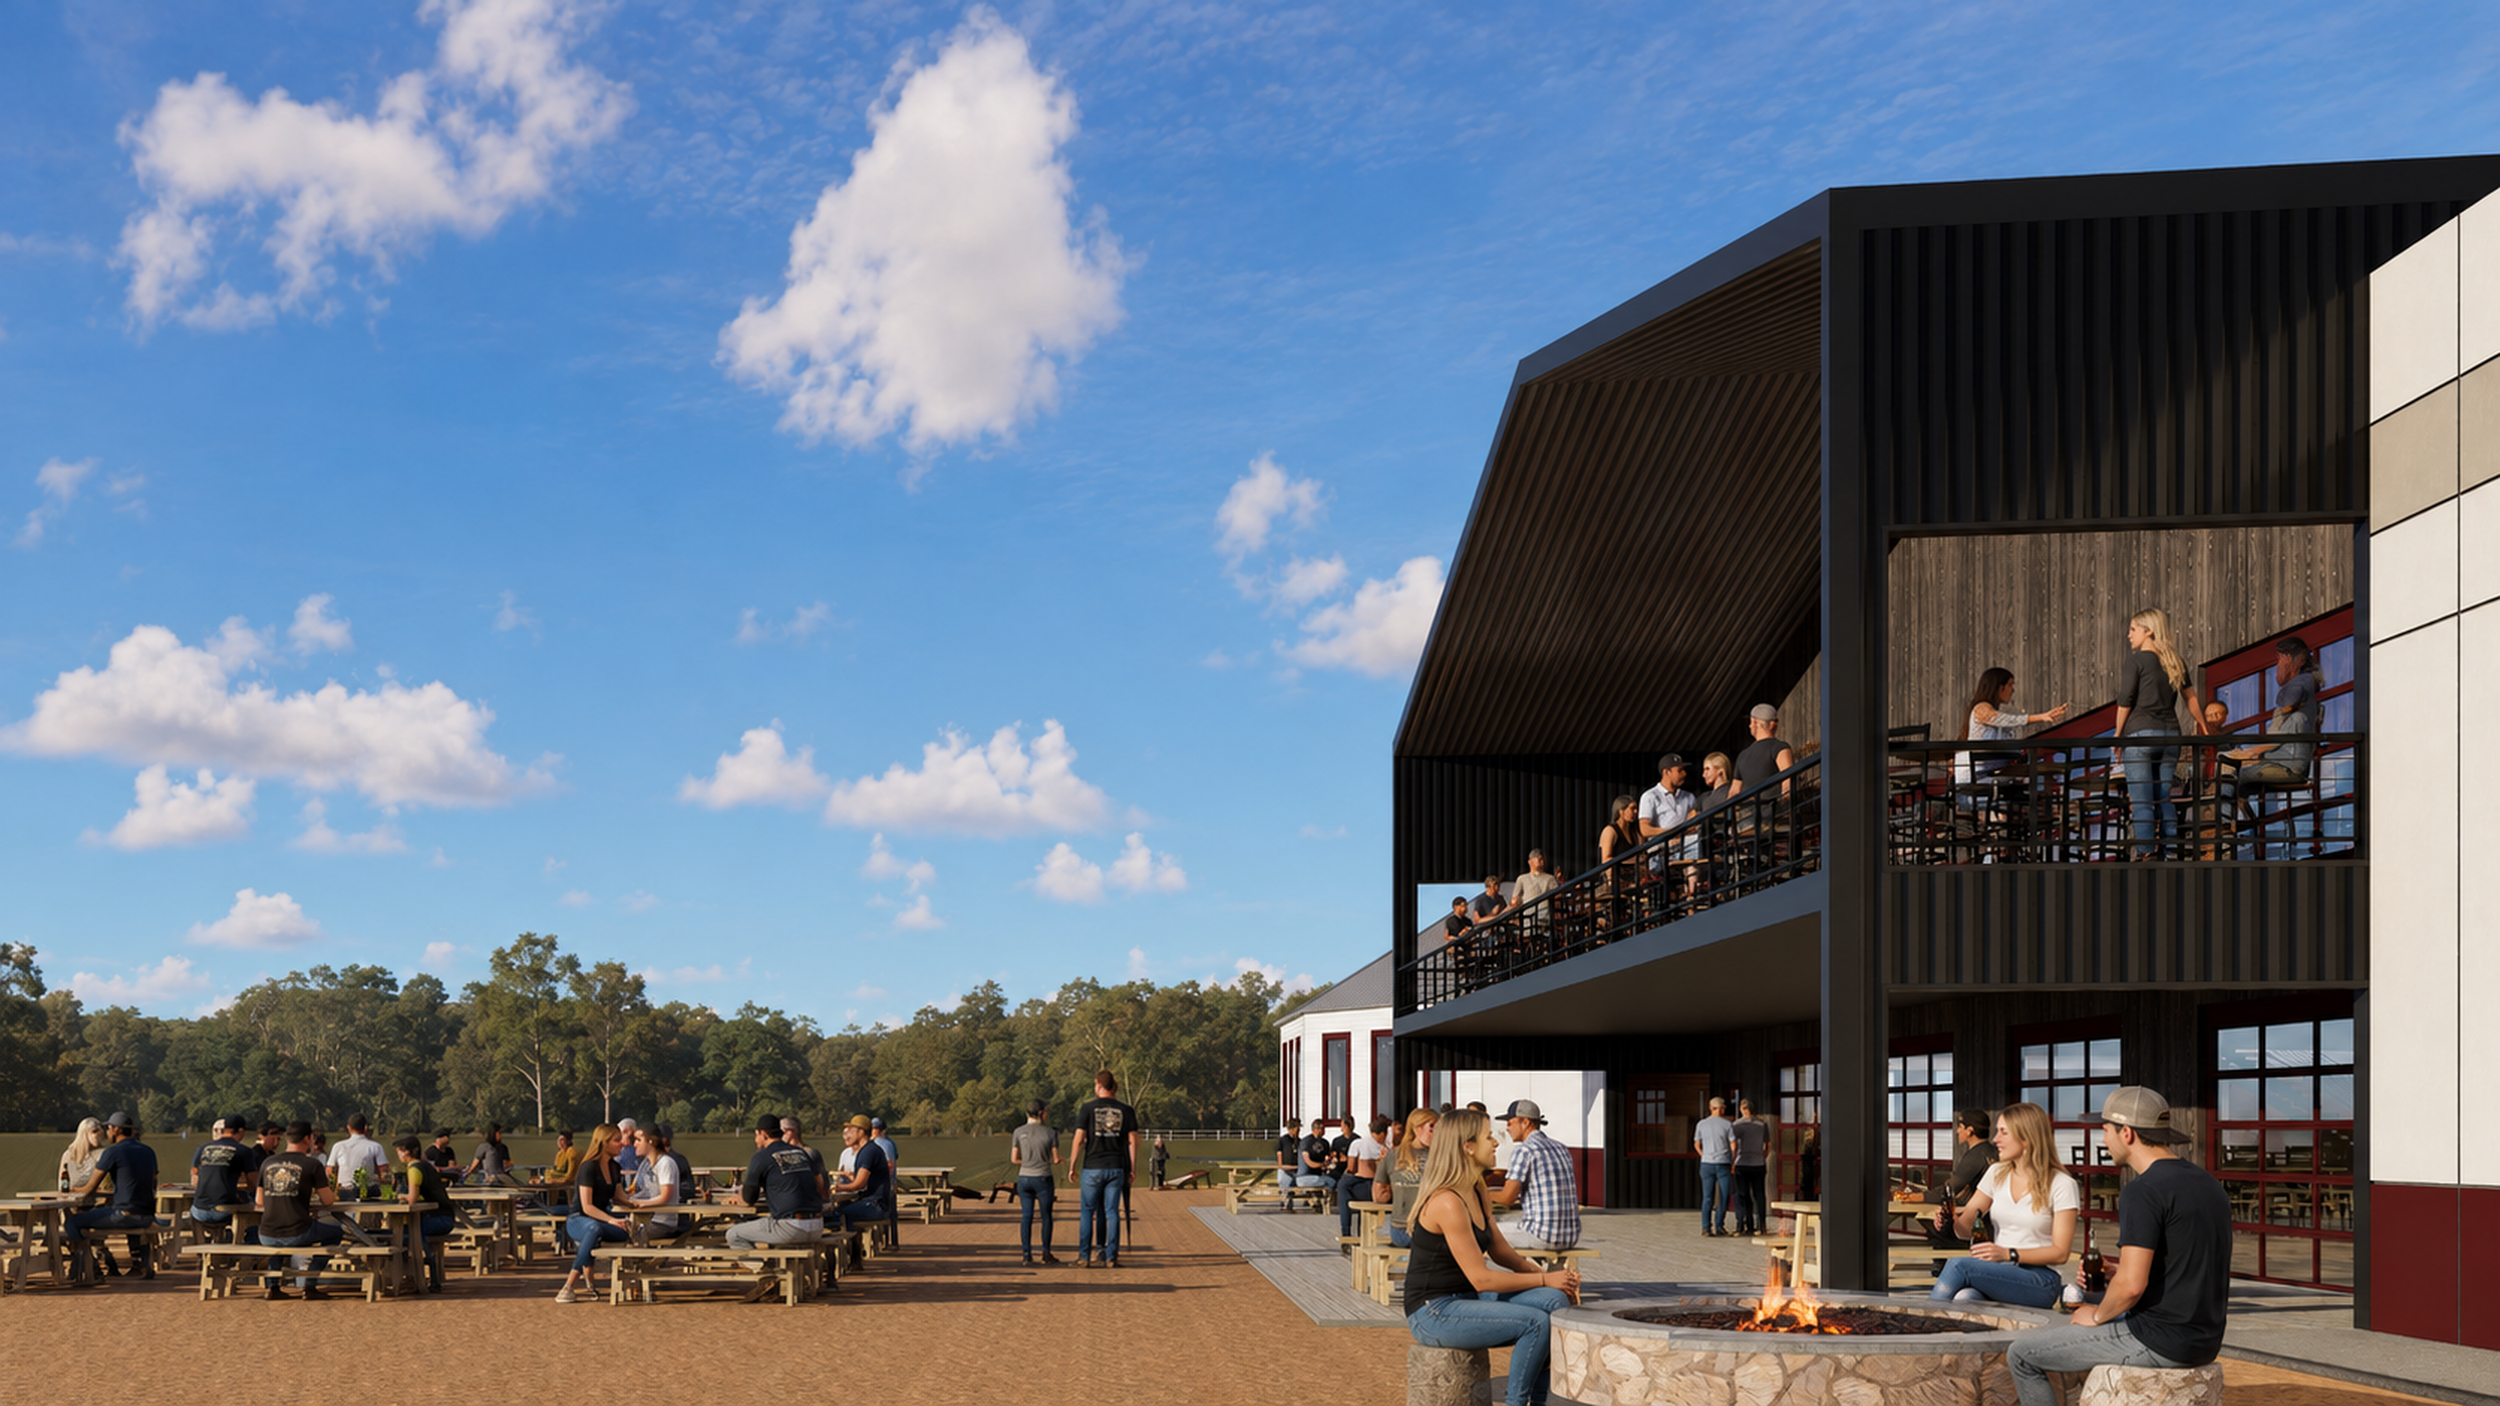
The two story back deck overlooks a biergarten with an outdoor stage and yard games.