mall of catastrophe
Spring 2026 | ARCH 6397 - Landscape, Ecology, & Urbanism | Professor Matthew Johnson
Various AI programs
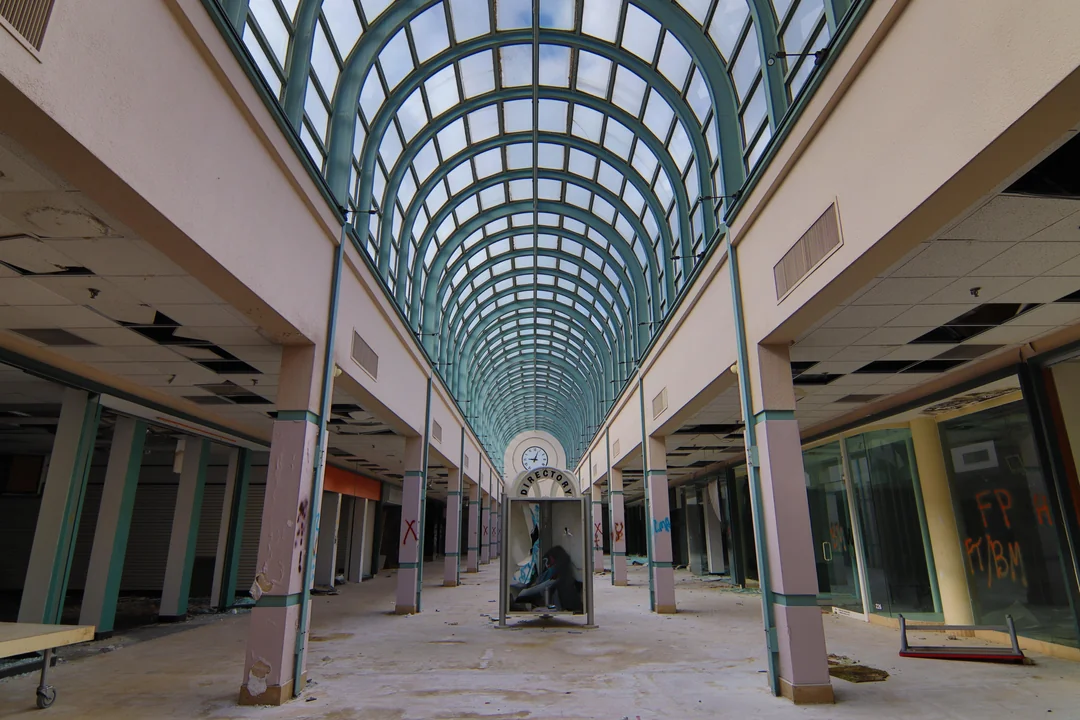
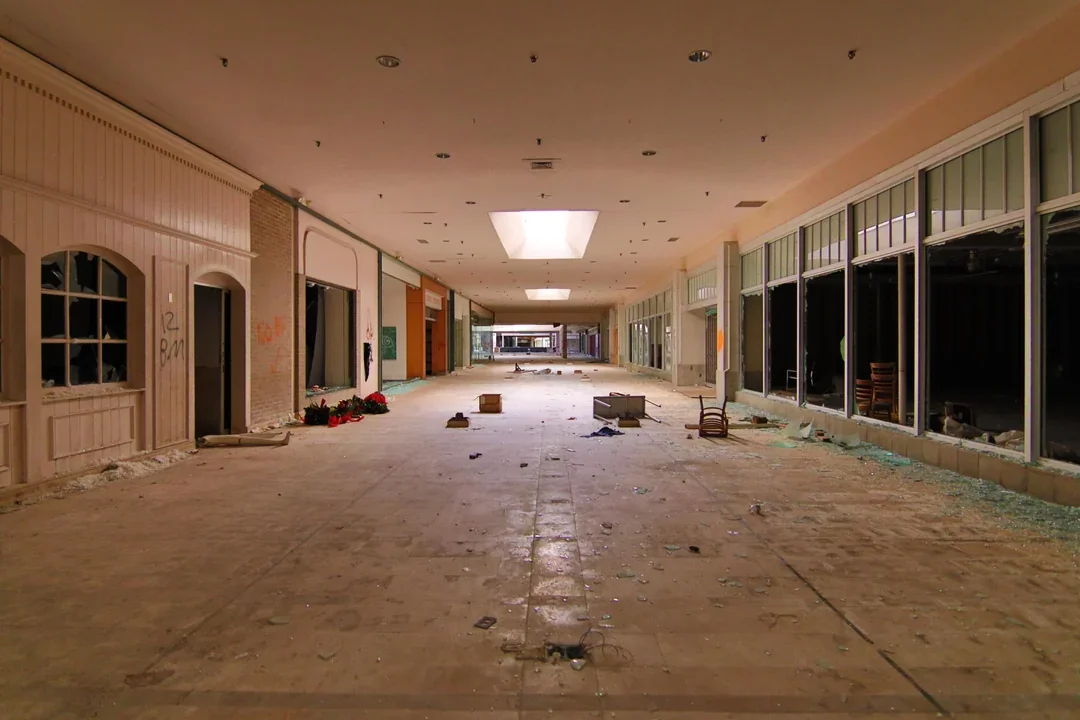
LOCATION: North West Mall, Houston
The year is 2050. The collapse was gradual. Economic instability, environmental strain, and rapid technological growth slowly broke down the systems that once supported American cities. Houston became a destination during the final years of stability. People moved in for jobs, affordability, and opportunity, but the growth outpaced the city’s capacity. Infrastructure could not keep up.
Now the city is overpopulated and spatially strained. Housing is no longer accessible in any traditional sense. In response, obsolete building types have been taken over and repurposed. Office buildings, stadiums, and shopping malls are no longer single-use spaces. They have become dense environments for living.
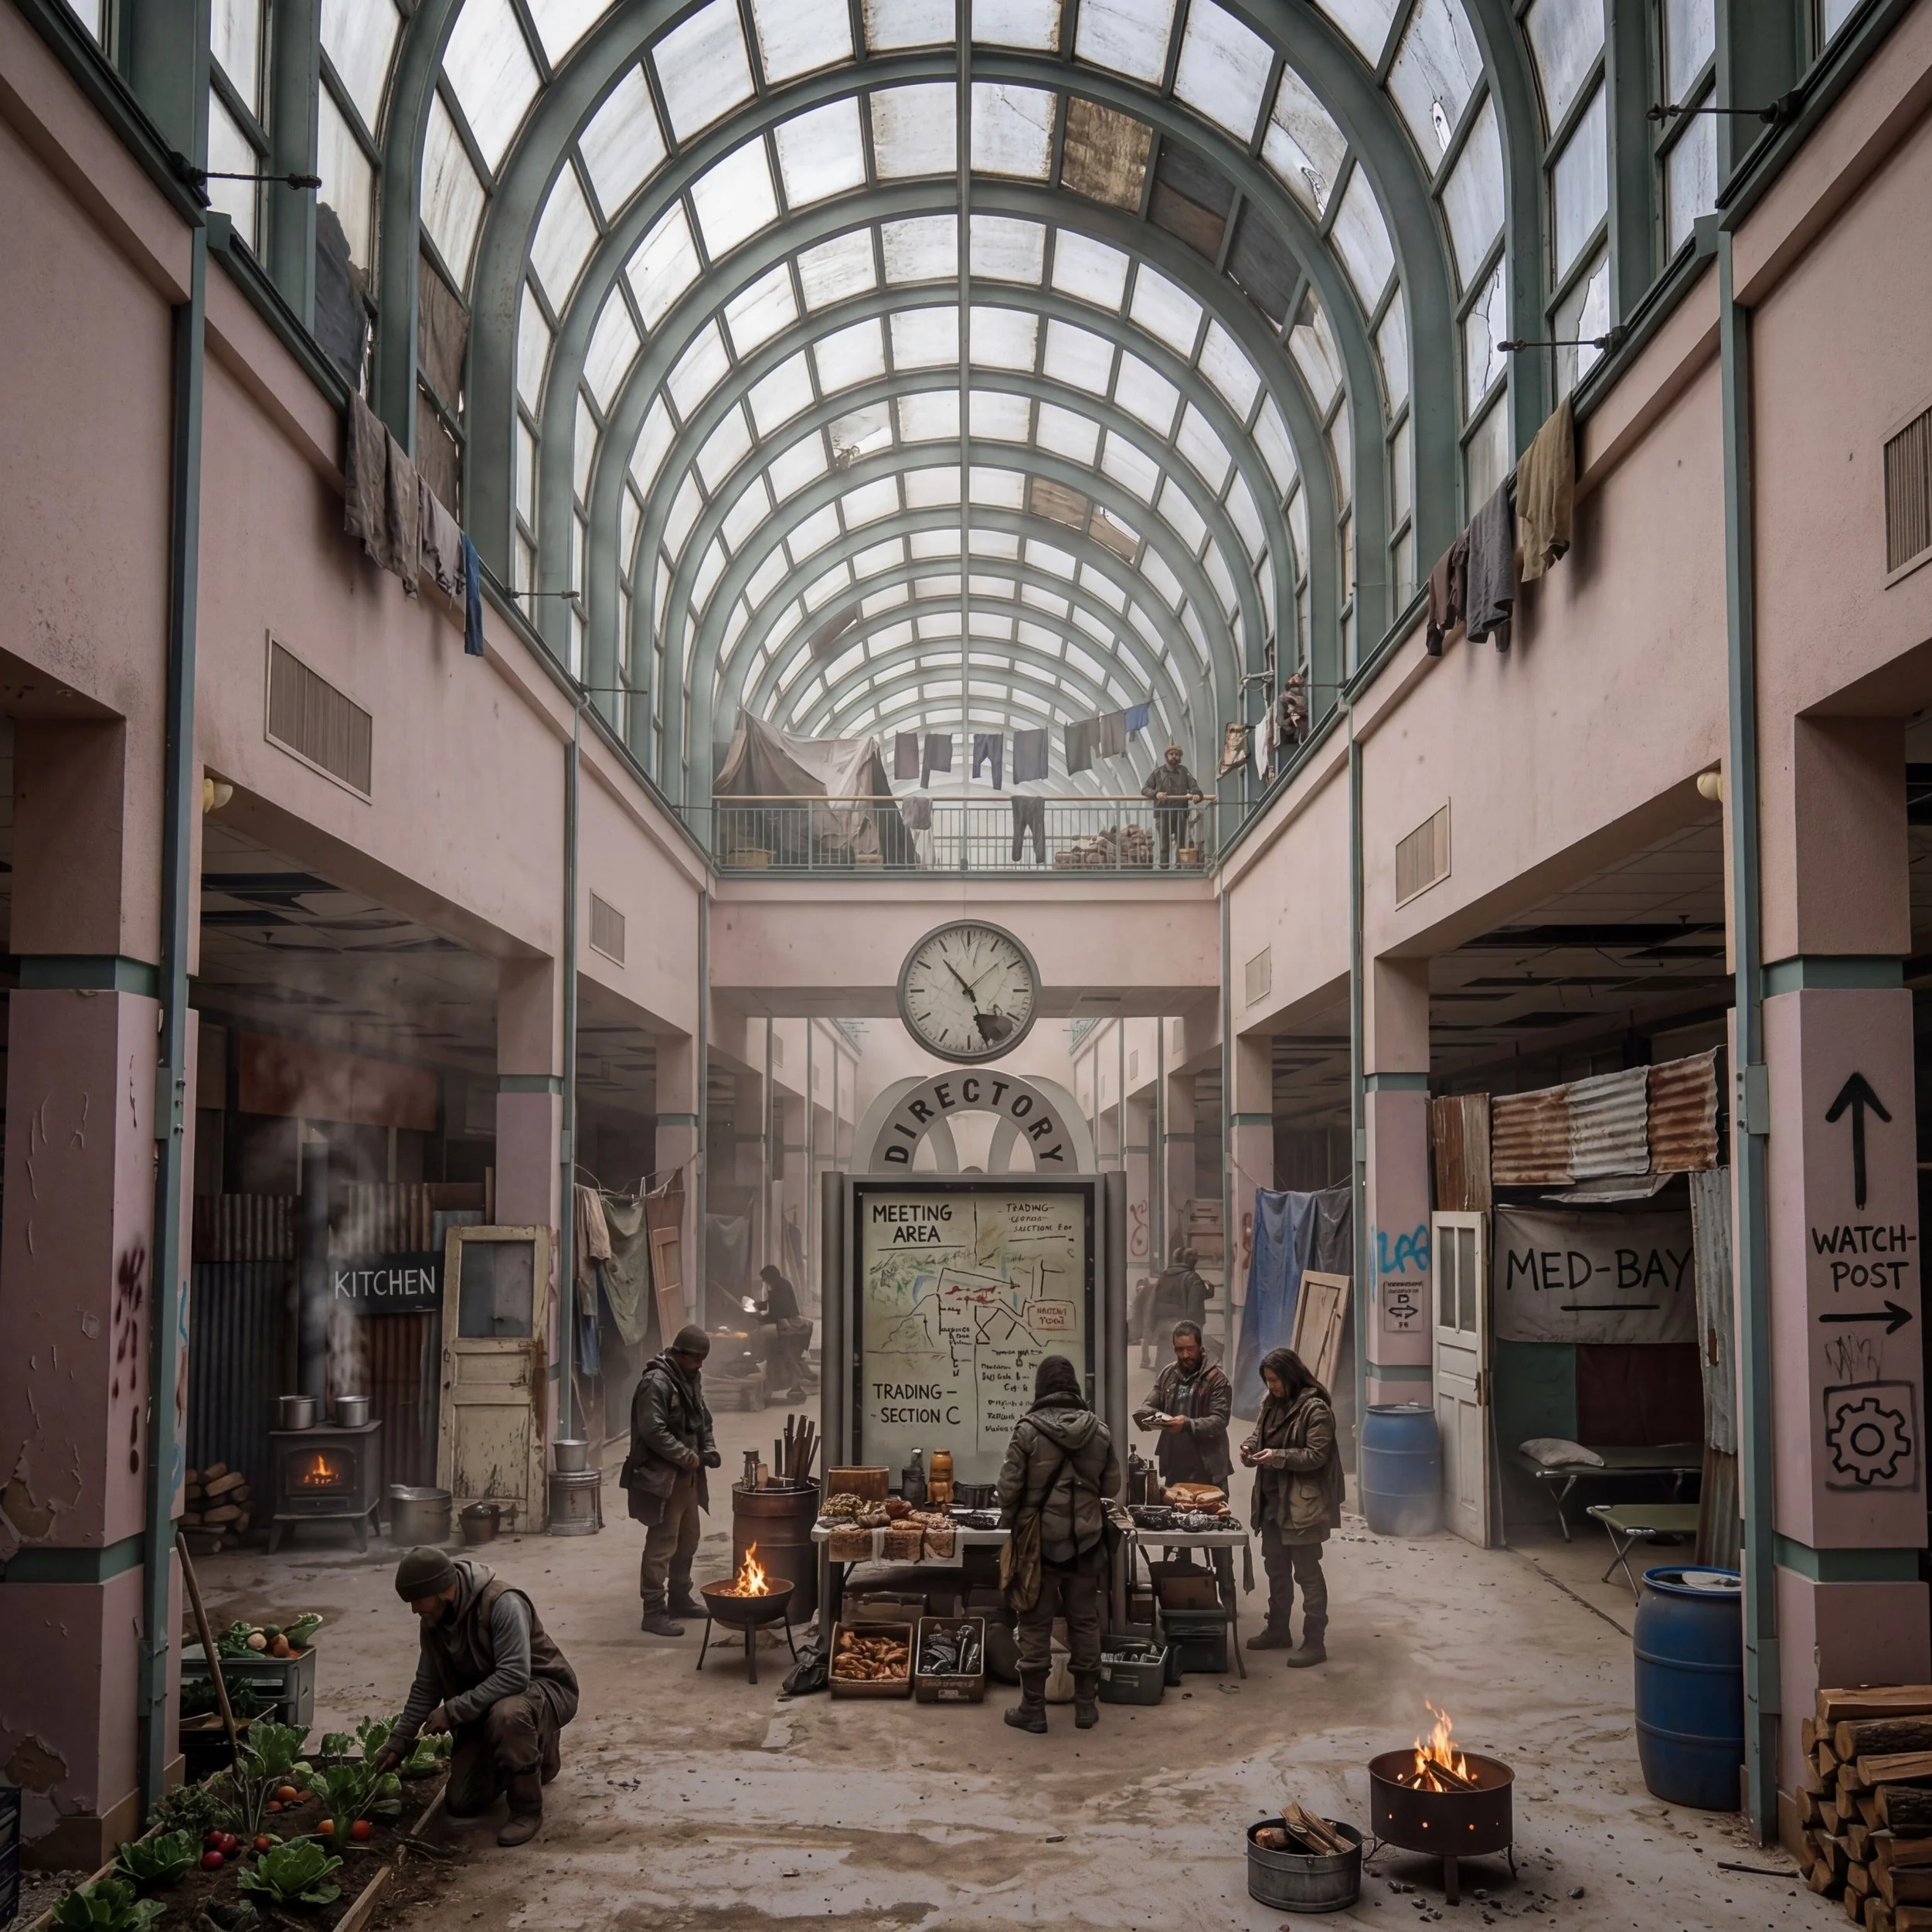
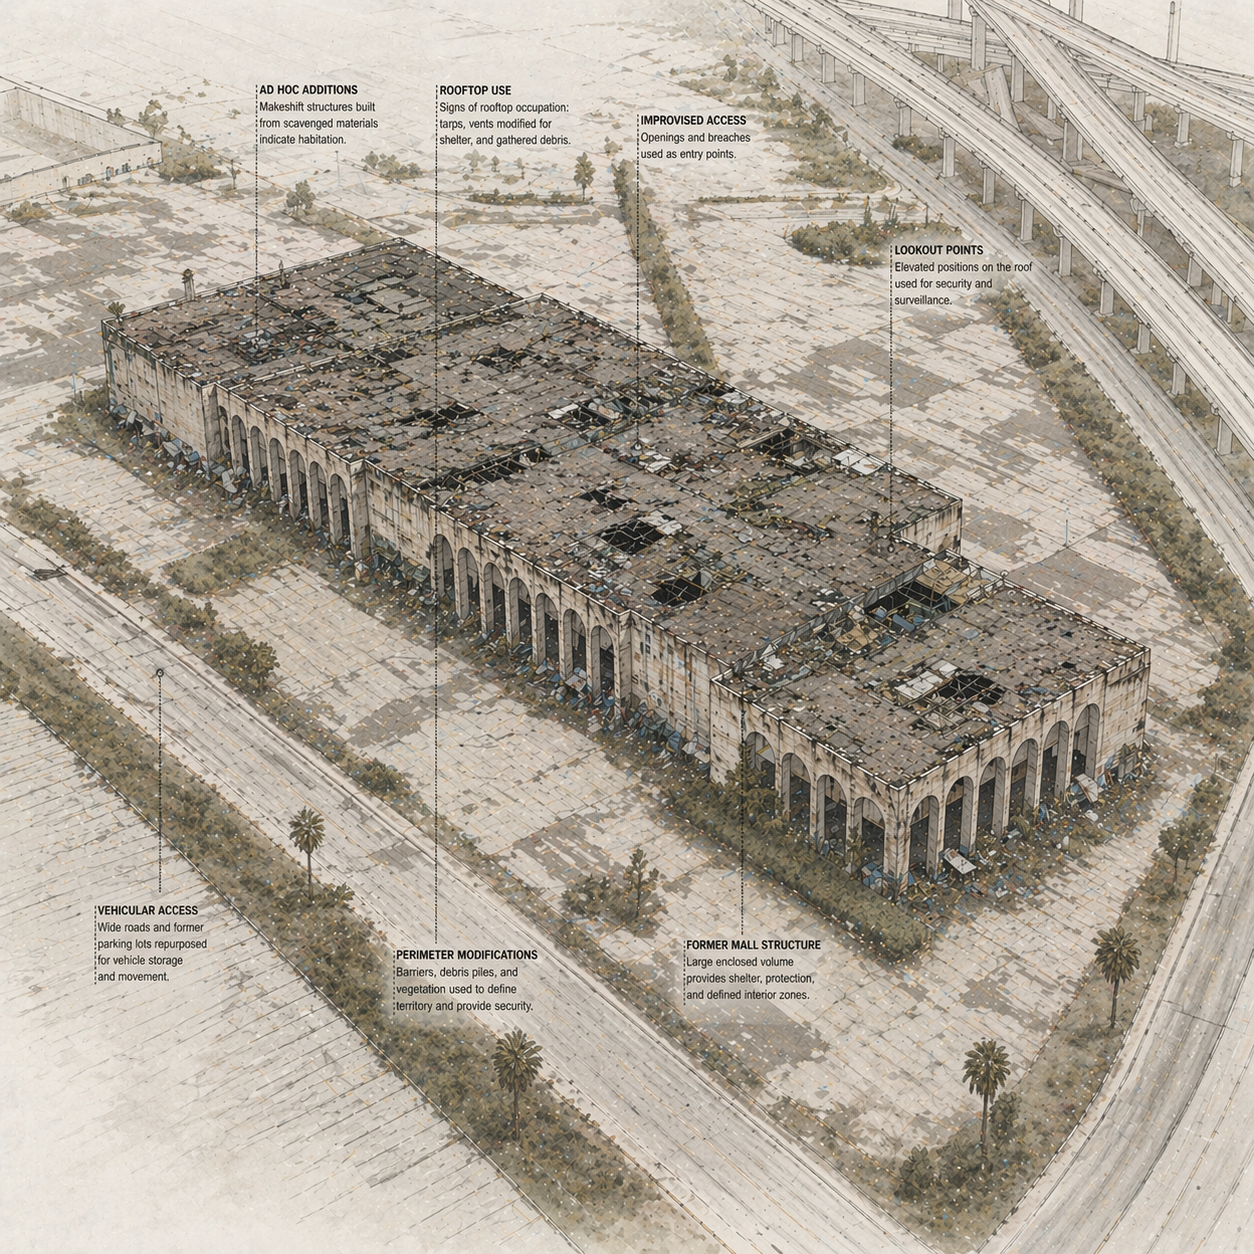
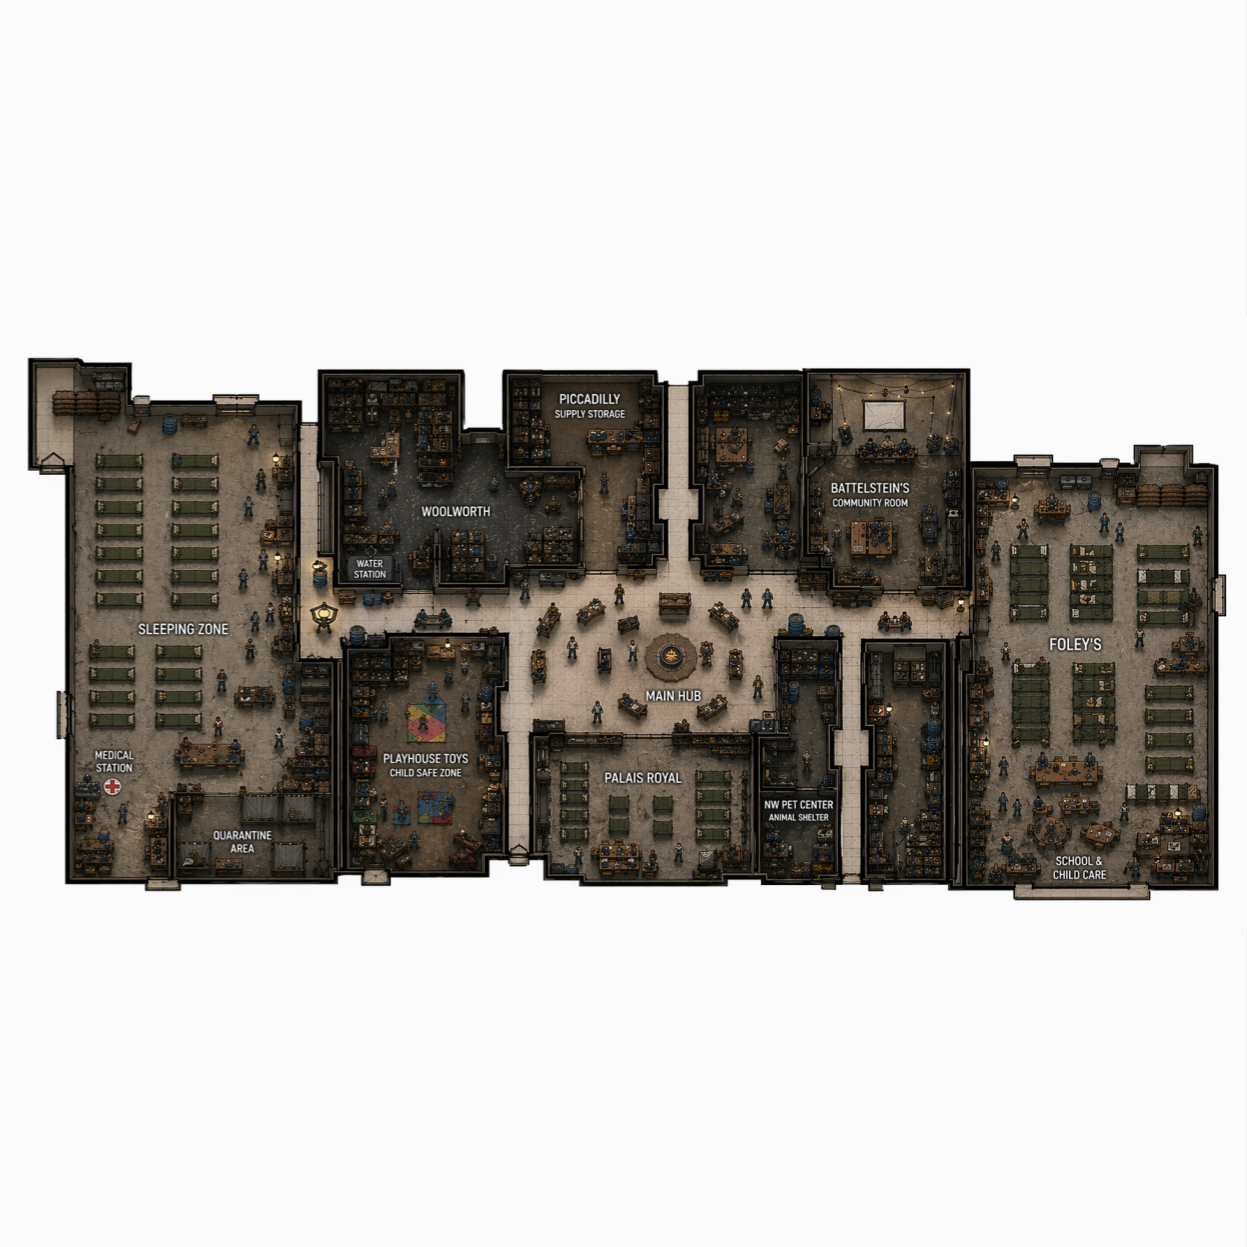
The Northwest Mall is one of these structures. What was once an abandoned retail environment has been overtaken and reconfigured into a high-density settlement. Without multiple floors, space is compressed and subdivided within the existing footprint. Every available area is occupied, claimed, or repurposed.
Anchor stores have been converted into large housing clusters with shared resources and more stable occupation. Smaller retail units have become individual living spaces, workshops, or points of exchange. The original layout of the mall is still visible, but it has been altered through constant use and modification.
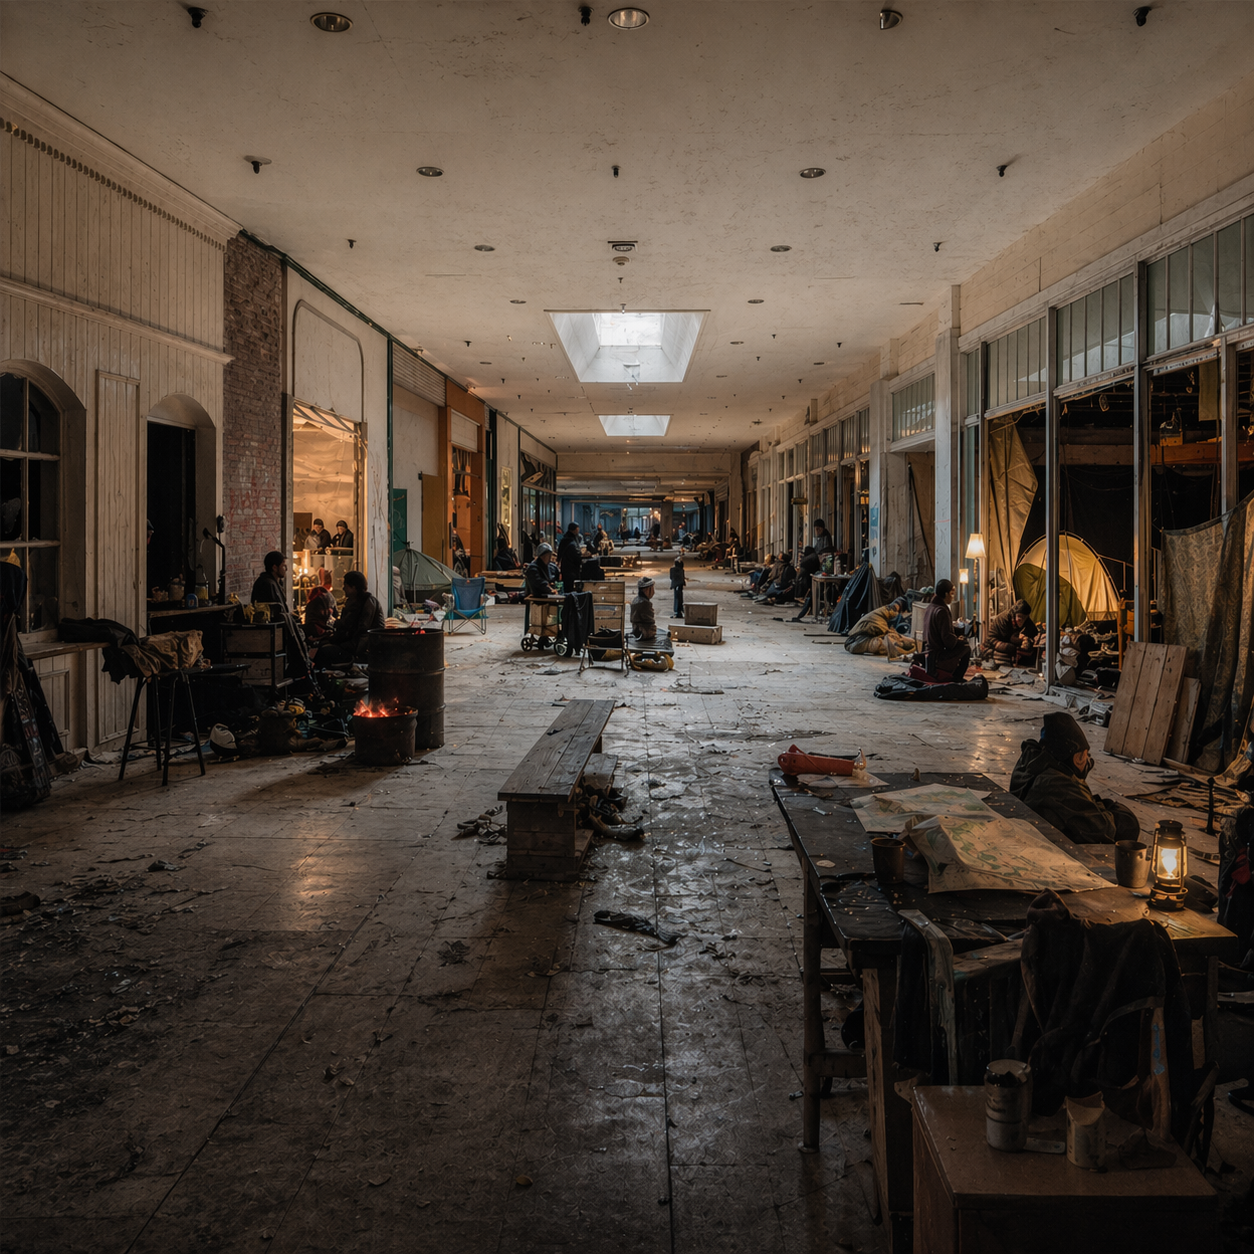
Corridors now function as narrow, active streets. They are congested and constantly shifting. Circulation is no longer open or neutral. Paths are restricted, redirected, or controlled depending on who occupies different areas. Movement becomes a form of negotiation.
Technology still exists within the building, but not in its original form. Fragments of advanced systems remain embedded in the structure. They have been repurposed, hacked, or left partially functional. Some occupants rely on digital environments as a form of escape or control, while others avoid them. Physical space is overlaid with digital systems that are uneven and unreliable. Otherwise, people are having to relearn, or learn, and adapt to a life with little to no technology.
Environmental conditions are inconsistent. Many areas are hot, stagnant, and neglected, as all the HVAC equipment was raided for parts long ago. Water is collected and redistributed through improvised systems that are visible throughout the space. Light is limited and uneven, making certain areas more desirable and more contested.
Proximity to light, airflow, water, and circulation routes defines spatial value. Areas near entrances, skylights, and major corridors are more stable and more controlled. Deeper interior zones become more compressed and less supported. The building reads as a gradient of conditions rather than distinct zones.
The mall no longer functions as a building in the traditional sense. It operates as a dense interior landscape shaped by occupation.
This project explores a pessimistic take on the abandoned shopping mall trope, considering a reality in which no good adaptation came about before even bigger issues were felt by the city. This turns a liminal, creepy, abandoned mall into an anthill of human survival. How would humanity convene with the abandoned if it was the last resort?